Welcome to this 4 BR, 2.5+ BA Colonial set on a stunning, park-like lot in desirable Fox Point. Step inside the sun-drenched 2-story foyer & discover gleaming hardwood floors & inviting living spaces throughout. The KIT features island seating, SS appliances including newer oven/cooktop, family room is anchored by fireplace. Main-level den provides perfect space for a home office or quiet retreat. Upstairs, find 4 generous sized BRs & 2 Bas & laundry! Finished LL rec room offers additional space. Enjoy gorgeous patio & private backyard surrounded by mature landscaping. Extensive updates include newer Andersen windows & doors, newer furnace, newer hardwood floors, fresh paint throughout, landscaping & a roof less than 10 years old. A wonderful combination of space, updates & setting!
Active
$949,000
7801 N Regent ROAD, Fox Point, WI 53217
4beds
4,048sqft
Single Family Residence
Built in 1965
0.36 Acres Lot
$938,700 Zestimate®
$234/sqft
$-- HOA
What's special
- 1 day
- 362
- 41
Zillow last checked:
Listing updated:
Listed by:
Sewart Group* 414-526-0754,
Compass RE WI-Northshore
Source: WIREX MLS,MLS#: 1980873 Originating MLS: Metro MLS
Originating MLS: Metro MLSFacts & features
Interior
Bedrooms & bathrooms
- Bedrooms: 4
- Bathrooms: 3
- Full bathrooms: 2
- 1/2 bathrooms: 2
Primary bedroom
- Level: Upper
- Area: 252
- Dimensions: 18 x 14
Bedroom 2
- Level: Upper
- Area: 247
- Dimensions: 19 x 13
Bedroom 3
- Level: Upper
- Area: 195
- Dimensions: 15 x 13
Bedroom 4
- Level: Upper
- Area: 182
- Dimensions: 14 x 13
Dining room
- Level: Main
- Area: 182
- Dimensions: 14 x 13
Family room
- Level: Main
- Area: 288
- Dimensions: 18 x 16
Kitchen
- Level: Main
- Area: 200
- Dimensions: 20 x 10
Living room
- Level: Main
- Area: 294
- Dimensions: 21 x 14
Office
- Level: Main
- Area: 90
- Dimensions: 10 x 9
Heating
- Natural Gas, Forced Air
Cooling
- Central Air
Appliances
- Included: Oven, Range, Refrigerator
Features
- Basement: Full
Interior area
- Total structure area: 4,048
- Total interior livable area: 4,048 sqft
- Finished area above ground: 3,448
- Finished area below ground: 600
Property
Parking
- Total spaces: 2.5
- Parking features: Attached, 2 Car
- Attached garage spaces: 2.5
Features
- Levels: Two
- Stories: 2
Lot
- Size: 0.36 Acres
Details
- Parcel number: 0929958000
- Zoning: Residential
Construction
Type & style
- Home type: SingleFamily
- Architectural style: Colonial
- Property subtype: Single Family Residence
Materials
- Brick, Brick/Stone
Condition
- 21+ Years
- New construction: No
- Year built: 1965
Utilities & green energy
- Sewer: Public Sewer
- Water: Public
Community & HOA
Location
- Region: Fox Pt
- Municipality: Fox Point
Financial & listing details
- Price per square foot: $234/sqft
- Tax assessed value: $796,100
- Annual tax amount: $15,973
- Date on market: 9/18/2026
- Inclusions: Oven/Range, Refrigerator, Dishwasher, Washer, Dryer
- Exclusions: Seller's Personal Property
Estimated market value
$938,700
$892,000 - $986,000
$4,650/mo
Price history
| Date | Event | Price |
|---|---|---|
| 9/18/2026 | Listed for sale | $949,000+216.3%$234/sqft |
Source:  WIREX MLS #1980873 Report a problem WIREX MLS #1980873 Report a problem | ||
| 2/27/2009 | Sold | $300,000-40%$74/sqft |
Source: Public Record Report a problem | ||
| 6/10/2003 | Sold | $499,700$123/sqft |
Source: Public Record Report a problem | ||
Public tax history
| Year | Property taxes | Tax assessment |
|---|---|---|
| 2025 | $16,335 -0.9% | $765,000 |
| 2024 | $16,479 -6.9% | $765,000 |
| 2023 | $17,705 +42% | $765,000 +44.8% |
| 2022 | $12,464 -11.9% | $528,400 |
| 2021 | $14,141 | $528,400 |
| 2020 | $14,141 +0.6% | $528,400 +4.8% |
| 2019 | $14,060 +2.4% | $504,100 |
| 2018 | $13,733 +11.1% | $504,100 |
| 2017 | $12,364 +10.3% | $504,100 +15.1% |
| 2016 | $11,206 +0.5% | $438,000 |
| 2015 | $11,147 +1.2% | $438,000 |
| 2014 | $11,013 | $438,000 |
Find assessor info on the county website
Monthly payment
Est. payment
Payment breakdown
Explore the cost of this home by adjusting the details. Changes won't be saved.Climate risks
Neighborhood: 53217
Nearby schools
Schools provided by the listing agent
- Elementary: Stormonth
- Middle: Bayside
- High: Nicolet
- District: Nicolet Uhs
Source: WIREX MLS. This data may not be complete. We recommend contacting the local school district to confirm school assignments for this home.
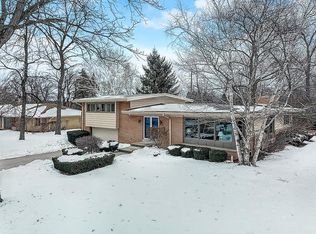
Similar homes
- $899,9004 bd5 ba3.5k sqft9484 N Fairway DRIVE, Bayside, WI 53217Active
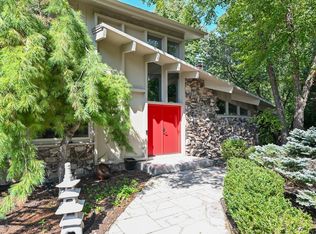 MLS ID #1980920, Shar Borg Team*. WIREX MLS
 - $815,0004 bd3 ba3.4k sqft9506 N Wakefield COURT, Bayside, WI 53217Active
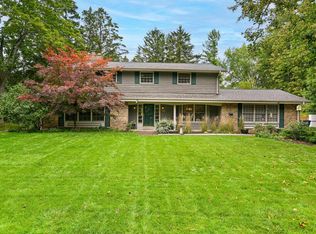 MLS ID #1980879, Jaime Lubner Real Estate Group*. WIREX MLS
 - $849,0005 bd4 ba3.5k sqft7857 N Lake DRIVE, Fox Point, WI 53217Active
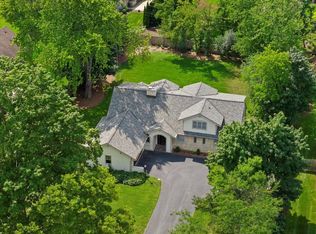 MLS ID #1973422, Elsafy Team*. WIREX MLS
 - $995,9004 bd3 ba3.6k sqft1520 W Manor LANE, River Hills, WI 53217Active
 MLS ID #1977057, Suzanne Powers Realty Group*. WIREX MLS
