Built with exceptional quality and style by Homes by Towne, this stunning home showcases timeless craftsmanship and thoughtful details. Brazilian teak floors, custom built-ins, wainscoting, crown molding, and storage lockers add elegance throughout. The great room features soaring 18' ceilings, a wall of windows, and a two-sided fireplace. The gourmet kitchen offers cherry cabinetry, granite counters, high-end appliances, and a wine refrigerator. Enjoy a beautiful dining room filled with natural light and a first-floor office with built-ins. The spacious first-floor primary suite features two closets and a luxurious bath. Upstairs, a large loft with built-ins offers flexible living space. Relax in the lovely yard and patio, all within the award-winning Pewaukee School District!
Active
$925,900
W227N3554 Wyndemere COURT, Pewaukee, WI 53072
4beds
3,346sqft
Single Family Residence
Built in 2006
0.41 Acres Lot
$905,000 Zestimate®
$277/sqft
$-- HOA
What's special
Two-sided fireplaceGourmet kitchenSpacious first-floor primary suiteCustom built-insWall of windowsCrown moldingCherry cabinetry
- 13 days
- 970
- 84
Zillow last checked:
Listing updated:
Listed by:
Katherine Rumohr 262-364-9024,
Keller Williams Realty-Lake Country
Source: WIREX MLS,MLS#: 1986848 Originating MLS: Metro MLS
Facts & features
Interior
Bedrooms & bathrooms
- Bedrooms: 4
- Bathrooms: 3
- Full bathrooms: 2
- 1/2 bathrooms: 1
- Main level bedrooms: 1
Primary bedroom
- Level: Main
- Area: 255
- Dimensions: 17 x 15
Bedroom 2
- Level: Upper
- Area: 216
- Dimensions: 18 x 12
Bedroom 3
- Level: Upper
- Area: 130
- Dimensions: 10 x 13
Bedroom 4
- Level: Upper
- Area: 143
- Dimensions: 13 x 11
Bathroom
- Features: Stubbed For Bathroom on Lower, Ceramic Tile, Master Bedroom Bath: Walk-In Shower, Master Bedroom Bath, Shower Over Tub, Shower Stall
Dining room
- Level: Main
- Area: 195
- Dimensions: 15 x 13
Kitchen
- Level: Main
- Area: 416
- Dimensions: 26 x 16
Living room
- Level: Main
- Area: 400
- Dimensions: 25 x 16
Office
- Level: Main
- Area: 154
- Dimensions: 14 x 11
Heating
- Natural Gas, Forced Air
Cooling
- Central Air
Appliances
- Included: Dishwasher, Disposal, Microwave, Oven, Refrigerator, Water Softener
Features
- Central Vacuum, Cathedral/vaulted ceiling, Walk-In Closet(s), Kitchen Island
- Flooring: Wood
- Basement: 8'+ Ceiling,Full,Concrete,Sump Pump
Interior area
- Total structure area: 3,346
- Total interior livable area: 3,346 sqft
Property
Parking
- Total spaces: 3.5
- Parking features: Garage Door Opener, Attached, 3 Car
- Attached garage spaces: 3.5
Features
- Levels: Two
- Stories: 2
- Patio & porch: Patio
Lot
- Size: 0.41 Acres
Details
- Parcel number: PWC 0910070
- Zoning: RES
- Other equipment: Intercom
Construction
Type & style
- Home type: SingleFamily
- Architectural style: Tudor/Provincial
- Property subtype: Single Family Residence
Materials
- Brick, Brick/Stone, Fiber Cement, Stone
Condition
- 11-20 Years
- New construction: No
- Year built: 2006
Utilities & green energy
- Sewer: Public Sewer
- Water: Public
- Utilities for property: Cable Available
Community & HOA
Community
- Security: Security System
- Subdivision: Wyndemere
Location
- Region: Pewaukee
- Municipality: Pewaukee
Financial & listing details
- Price per square foot: $277/sqft
- Tax assessed value: $796,200
- Annual tax amount: $6,921
- Date on market: 11/2/2026
- Inclusions: Refrigerator, Oven/Stove, Microwave, Dishwasher, Water Softener, Beverage Refrigerator And Disposal.
- Exclusions: Stagers Property And Seller's Personal Property.
Estimated market value
$905,000
$860,000 - $950,000
$3,885/mo
Price history
| Date | Event | Price |
|---|---|---|
| 11/2/2026 | Listed for sale | $925,900+55.6%$277/sqft |
Source:  WIREX MLS #1986848 Report a problem | ||
| 7/18/2017 | Sold | $595,000-4%$178/sqft |
Source: Public Record Report a problem | ||
| 4/28/2017 | Listed for sale | $619,900+15.9%$185/sqft |
Source: Homestead Realty, Inc #1526128 Report a problem | ||
| 1/29/2013 | Sold | $535,000-20.1%$160/sqft |
Source: Public Record Report a problem | ||
| 6/14/2012 | Listing removed | $669,375$200/sqft |
Source: iseemedia #1256866 Report a problem | ||
| 5/14/2012 | Listed for sale | $669,375+3.8%$200/sqft |
Source: iseemedia #1256866 Report a problem | ||
| 7/17/2008 | Sold | $645,000+286.5%$193/sqft |
Source: Public Record Report a problem | ||
| 8/3/2005 | Sold | $166,900$50/sqft |
Source: Public Record Report a problem | ||
Public tax history
| Year | Property taxes | Tax assessment |
|---|---|---|
| 2025 | $6,921 +2% | $763,100 +30.4% |
| 2024 | $6,784 +0.4% | $585,000 |
| 2023 | $6,760 -3.6% | $585,000 |
| 2022 | $7,013 +0.4% | $585,000 |
| 2021 | $6,987 -12.9% | $585,000 +8.8% |
| 2020 | $8,019 +2.5% | $537,600 |
| 2019 | $7,823 -10.7% | $537,600 |
| 2018 | $8,759 +0.7% | $537,600 |
| 2017 | $8,696 +4.2% | $537,600 -5.6% |
| 2015 | $8,342 -8.5% | $569,500 |
| 2014 | $9,114 | $569,500 |
| 2013 | $9,114 | $569,500 |
| 2012 | -- | $569,500 |
| 2011 | -- | $569,500 |
| 2010 | $9,082 | $569,500 -2.6% |
| 2009 | -- | $584,700 |
| 2008 | -- | $584,700 |
Find assessor info on the county website
Monthly payment
Est. payment
Payment breakdown
Explore the cost of this home by adjusting the details. Changes won't be saved.Climate risks
Neighborhood: 53072
Nearby schools
Schools provided by the listing agent
- Elementary: Pewaukee Lake
- Middle: Asa Clark
- High: Pewaukee
- District: Pewaukee
Source: WIREX MLS. This data may not be complete. We recommend contacting the local school district to confirm school assignments for this home.
- $799,300-- bd-- ba-- sqftW227N3596 Wyndemere Ct, Pewaukee, WI 53072Off Market
- $795,800-- bd-- ba-- sqftW227N3587 Wethersfield Rd, Pewaukee, WI 53072Off Market
- $600,400-- bd2 ba-- sqftW228N3647 Wyndemere Dr, Pewaukee, WI 53072Off Market
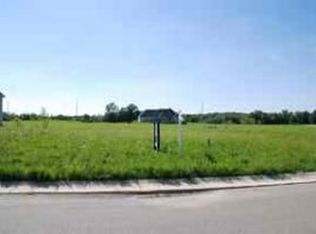
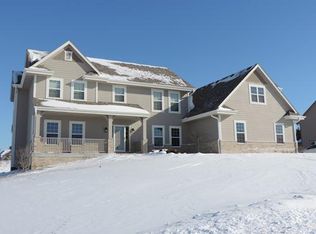
- $853,700-- bd-- ba-- sqftW227N3610 Wyndemere Ct, Pewaukee, WI 53072Off Market
Similar homes
- $925,0004 bd3 ba3.4k sqftW162N7406 Tamarack TRAIL, Menomonee Falls, WI 53051Active
 MLS ID #1988498, Daniel Burgeson. WIREX MLS
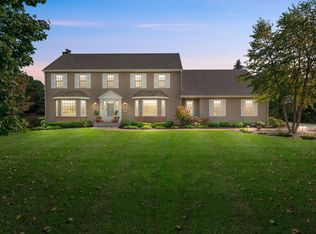
- $949,9006 bd4 ba1.7k sqft4480 Danbury DRIVE, Brookfield, WI 53045Active
 MLS ID #1987659, Lake Country Realty Group*. WIREX MLS
- $765,0003 bd3 ba3k sqftN52W26889 Laura WAY, Pewaukee, WI 53072Active
 MLS ID #1984914, Anthony Mancuso. WIREX MLS
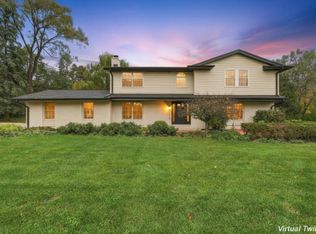
- $879,9005 bd4 ba3k sqft15370 Santa Maria DRIVE, Brookfield, WI 53005Active
 MLS ID #1987529, Rebecca Thomas. WIREX MLS
