Peaceful surroundings & access to Pewaukee Lake set the stage for this inviting home on a beautiful corner lot. Renovated in 2015, the home offers thoughtfully updated living spaces & an easy flow for everyday living. The spacious kitchen & dining area provide plenty of room to gather, while a cozy fireplace anchors the living room. A standout screened porch w/its own fireplace creates an inviting space for relaxing, dining or entertaining throughout the seasons. Upstairs, a second-floor balcony offers another peaceful spot to step outside & take in the surrounding views. An established, tree-lined setting adds to the private-feeling atmosphere, while Pewaukee Lake access brings an added connection to the lake. A wonderful blend of character, comfort & Lake Country living!
Active
$625,000
W293N3080 Poplar DRIVE, Pewaukee, WI 53072
3beds
2,148sqft
Single Family Residence
Built in 1930
0.41 Acres Lot
$453,200 Zestimate®
$291/sqft
$-- HOA
What's special
Beautiful corner lotThoughtfully updated living spaces
- 3 hours
- 12
- 3
Zillow last checked:
Listing updated:
Listed by:
JJ Hausmann Team* 262-232-3118,
Compass RE WI-Lake Country
Source: WIREX MLS,MLS#: 1987649 Originating MLS: Metro MLS
Facts & features
Interior
Bedrooms & bathrooms
- Bedrooms: 3
- Bathrooms: 3
- Full bathrooms: 2
- 1/2 bathrooms: 1
- Main level bedrooms: 1
Primary bedroom
- Level: Main
- Area: 154
- Dimensions: 11 x 14
Bedroom 2
- Level: Upper
- Area: 132
- Dimensions: 12 x 11
Bedroom 3
- Level: Upper
- Area: 100
- Dimensions: 10 x 10
Bathroom
- Features: Master Bedroom Bath: Walk-In Shower, Master Bedroom Bath
Dining room
- Level: Main
- Area: 135
- Dimensions: 9 x 15
Family room
- Level: Upper
- Area: 171
- Dimensions: 9 x 19
Kitchen
- Level: Main
- Area: 150
- Dimensions: 10 x 15
Living room
- Level: Main
- Area: 300
- Dimensions: 20 x 15
Heating
- Natural Gas, Forced Air
Cooling
- Central Air
Appliances
- Included: Cooktop, Dishwasher, Disposal, Microwave, Oven, Refrigerator, Water Softener
Features
- Kitchen Island
- Flooring: Wood
- Basement: Full
Interior area
- Total structure area: 2,148
- Total interior livable area: 2,148 sqft
- Finished area above ground: 1,624
- Finished area below ground: 524
Property
Parking
- Total spaces: 2
- Parking features: Attached, 2 Car
- Attached garage spaces: 2
Features
- Levels: Two
- Stories: 2
- Waterfront features: Deeded Water Access, Water Access/Rights, Lake
- Body of water: Pewaukee
Lot
- Size: 0.41 Acres
Details
- Parcel number: DELT0764019001
- Zoning: Residential
Construction
Type & style
- Home type: SingleFamily
- Architectural style: Colonial
- Property subtype: Single Family Residence
Materials
- Fiber Cement, Stone, Brick/Stone
Condition
- 21+ Years
- New construction: No
- Year built: 1930
Utilities & green energy
- Sewer: Public Sewer
- Water: Well
Community & HOA
Location
- Region: Pewaukee
- Municipality: Delafield
Financial & listing details
- Price per square foot: $291/sqft
- Tax assessed value: $337,600
- Annual tax amount: $2,516
- Date on market: 11/13/2026
- Inclusions: Refrigerator, Dishwasher, Disposal, Microwave, Gas Grill In Screened Porch, Wall Oven, Cooktop, Water Softener (Owned)
- Exclusions: Seller's Personal Property, Washer/Dryer
Estimated market value
$453,200
$408,000 - $499,000
$4,026/mo
Price history
| Date | Event | Price |
|---|---|---|
| 11/13/2026 | Listed for sale | $625,000+1388.1%$291/sqft |
Source:  WIREX MLS #1987649 Report a problem | ||
| 12/29/2014 | Sold | $42,000$20/sqft |
Source: Public Record Report a problem | ||
Public tax history
| Year | Property taxes | Tax assessment |
|---|---|---|
| 2025 | $2,516 -0.9% | $335,200 +47% |
| 2024 | $2,540 +3.3% | $228,000 |
| 2023 | $2,459 +16.4% | $228,000 |
| 2022 | $2,112 +0.8% | $228,000 |
| 2021 | $2,094 -4.4% | $228,000 |
| 2020 | $2,191 +2.6% | $228,000 |
| 2019 | $2,137 -28.3% | $228,000 |
| 2018 | $2,981 -3.9% | $228,000 |
| 2017 | $3,103 | $228,000 |
Find assessor info on the county website
Monthly payment
Est. payment
Payment breakdown
Explore the cost of this home by adjusting the details. Changes won't be saved.Climate risks
Neighborhood: 53072
Nearby schools
Schools provided by the listing agent
- High: Arrowhead
- District: Arrowhead Uhs
Source: WIREX MLS. This data may not be complete. We recommend contacting the local school district to confirm school assignments for this home.

Similar homes
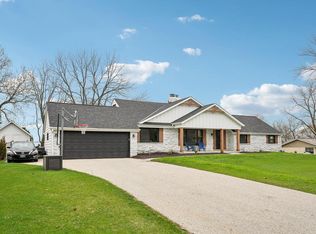
- $549,9003 bd2 ba1.5k sqftN20W28282 Oakton ROAD, Pewaukee, WI 53072Active
 MLS ID #1963627, Logan Wehmeyer. WIREX MLS
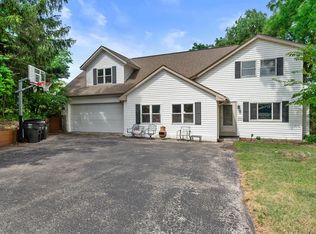
- $629,9005 bd3 ba2.8k sqftW305N5280 Gail LANE, Hartland, WI 53029Active
 MLS ID #1981711, Erick Belus. WIREX MLS
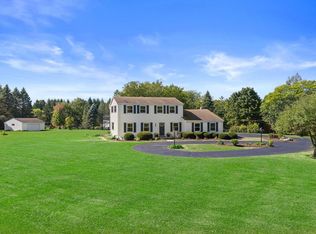
- $539,0003 bd2 ba2.3k sqftW271N2641 Pear Tree LANE, Pewaukee, WI 53072Active
 MLS ID #1972815, Timothy Passafaro. WIREX MLS
- $619,9003 bd3 ba2.5k sqftS31W30099 Sunset DRIVE, Waukesha, WI 53189Active
 MLS ID #1983629, Nada Stojadinovic. WIREX MLS
