Welcome home to 36707 Prairie Drive! This beautifully updated Oconomowoc home shines with true pride of ownership and a long list of premium updates. Enjoy a spacious, large open lot featuring a wonderful above-ground pool -- perfect for summer relaxation and entertaining. Inside, you will find total peace of mind with a new washer and hot water heater (2026), new furnace and dryer (2025), and a new radon mitigation system (2024) This property also features updated garage doors, a fresh pool liner, new basement carpeting, and roof (2021). Located in a fantastic neighborhood close to everyday amenities and highly sought-after Kettle Moraine School District, this turnkey home is completely move-in ready. Schedule your tour today!
Active
Price cut: $10K (10/14)
$489,900
36707 Prairie DRIVE, Oconomowoc, WI 53066
4beds
2,427sqft
Single Family Residence
Built in 1972
0.46 Acres Lot
$486,900 Zestimate®
$202/sqft
$12/mo HOA
What's special
New basement carpetingUpdated garage doorsSpacious large open lotWonderful above-ground poolFresh pool liner
- 53 days
- 840
- 66
Zillow last checked:
Listing updated:
Listed by:
Pluster Filip Property Group* 414-533-7647,
Keller Williams Realty-Lake Country
Source: WIREX MLS,MLS#: 1982046 Originating MLS: Metro MLS
Facts & features
Interior
Bedrooms & bathrooms
- Bedrooms: 4
- Bathrooms: 2
- Full bathrooms: 1
- 1/2 bathrooms: 1
- Main level bedrooms: 4
Primary bedroom
- Level: Main
- Area: 169
- Dimensions: 13 x 13
Bedroom 2
- Level: Main
- Area: 144
- Dimensions: 12 x 12
Bedroom 3
- Level: Main
- Area: 156
- Dimensions: 12 x 13
Bedroom 4
- Level: Main
- Area: 132
- Dimensions: 12 x 11
Bathroom
- Features: Shower Over Tub
Kitchen
- Level: Main
- Area: 289
- Dimensions: 17 x 17
Living room
- Level: Main
- Area: 378
- Dimensions: 18 x 21
Heating
- Natural Gas, Forced Air
Cooling
- Central Air
Appliances
- Included: Microwave, Other, Oven, Range, Refrigerator
Features
- High Speed Internet
- Flooring: Wood
- Basement: Full,Partially Finished,Radon Mitigation System,Sump Pump
Interior area
- Total structure area: 2,100
- Total interior livable area: 2,427 sqft
- Finished area above ground: 2,100
- Finished area below ground: 327
Property
Parking
- Total spaces: 2
- Parking features: Garage Door Opener, Attached, 2 Car, 1 Space
- Attached garage spaces: 2
Features
- Levels: One
- Stories: 1
- Patio & porch: Patio
- Pool features: Above Ground
- Waterfront features: Pier, Pond
Lot
- Size: 0.46 Acres
Details
- Additional structures: Garden Shed
- Parcel number: SUMT0710013
- Zoning: RES
Construction
Type & style
- Home type: SingleFamily
- Architectural style: Ranch
- Property subtype: Single Family Residence
Materials
- Brick, Brick/Stone, Aluminum Trim, Vinyl Siding
Condition
- 21+ Years
- New construction: No
- Year built: 1972
Utilities & green energy
- Sewer: Septic Tank
- Water: Point Well/Sand Point
- Utilities for property: Cable Available
Community & HOA
Community
- Subdivision: Summit Meadows
HOA
- Has HOA: Yes
- HOA fee: $140 annually
Location
- Region: Oconomowoc
- Municipality: Summit
Financial & listing details
- Price per square foot: $202/sqft
- Tax assessed value: $444,700
- Annual tax amount: $4,155
- Date on market: 9/25/2026
- Inclusions: Oven/Range, Refrigerator, Microwave, Mini Fridge (Basement), Bar (Basement), Washer, Dryer, Full-Size Refrigerator And Freezer (Basement), Radon Mitigation System, Above Ground Pool And All Pool Accessories
- Exclusions: Sellers Personal Property
Estimated market value
$486,900
$463,000 - $511,000
$3,761/mo
Price history
| Date | Event | Price |
|---|---|---|
| 10/14/2026 | Price change | $489,900-2%$202/sqft |
Source:  WIREX MLS #1982046 Report a problem | ||
| 9/25/2026 | Listed for sale | $499,900$206/sqft |
Source: WIREX MLS #1982046 Report a problem | ||
Public tax history
| Year | Property taxes | Tax assessment |
|---|---|---|
| 2025 | $3,497 +1.3% | $313,900 |
| 2024 | $3,452 +7.2% | $313,900 |
| 2023 | $3,221 +5.3% | $313,900 |
| 2022 | $3,060 +18.2% | $313,900 +56.2% |
| 2021 | $2,589 -4.2% | $200,900 |
| 2020 | $2,702 +3.7% | $200,900 |
| 2019 | $2,604 -18.7% | $200,900 |
| 2018 | $3,202 -0.5% | $200,900 |
| 2017 | $3,218 +13.1% | $200,900 |
| 2015 | $2,845 +6.2% | $200,900 +3.3% |
| 2014 | $2,679 | $194,400 +3.3% |
| 2013 | $2,679 | $188,200 -23% |
| 2012 | -- | $244,300 |
| 2010 | $3,204 | $244,300 |
| 2009 | -- | $244,300 |
| 2008 | -- | $244,300 +37.2% |
| 2006 | -- | $178,100 |
| 2005 | -- | $178,100 |
| 2004 | -- | $178,100 |
| 2003 | -- | $178,100 +31.1% |
| 2002 | -- | $135,900 |
| 2001 | -- | $135,900 |
| 2000 | -- | $135,900 |
Find assessor info on the county website
Monthly payment
Est. payment
Payment breakdown
Explore the cost of this home by adjusting the details. Changes won't be saved.Climate risks
Neighborhood: 53066
Nearby schools
Schools provided by the listing agent
- Elementary: Dousman
- Middle: Kettle Moraine
- High: Kettle Moraine
- District: Kettle Moraine
Source: WIREX MLS. This data may not be complete. We recommend contacting the local school district to confirm school assignments for this home.
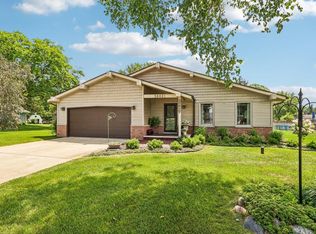
Similar homes
- $449,9003 bd2 ba1.7k sqft1123 S Utica ROAD, Summit, WI 53066Active
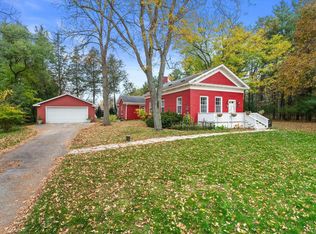 MLS ID #1984884, HIGHMARK RE Group*. WIREX MLS
- $459,9004 bd2 ba2.1k sqft1115 Saratoga PARKWAY, Oconomowoc, WI 53066Active
 MLS ID #1983729, Kevin Koski. WIREX MLS
- $474,9004 bd2 ba2.2k sqft686 S Concord ROAD, Oconomowoc, WI 53066Active
 MLS ID #1975807, Michael Conigliaro. WIREX MLS
- $465,0004 bd2 ba2k sqftW481 Concord Center Dr, Sullivan, WI 53178For Sale
 MLS ID #2035720, Chue Xiong. SCWMLS
