CONCRETE DRIVEWAY, FRONT WALKWAY, REAR PATIO AND SOD NOW INCLUDED! Featuring more than 2,000 square feet, this new construction 3 bedroom, 2 bath ranch boasts an impressive open-concept floor plan and modern amenities! Staggered cabinetry in the kitchen complete with crown molding, soft close doors & drawers, solid surface countertop and center island. Vaulted ceiling in the living room with laminate flooring, gas fireplace and surround. Private owner's suite with tray ceiling, walk-in closet and beautiful tile bathroom with dual-sink vanity and walk-in shower. Convenient main floor laundry with cabinet, sink and drywalled locker storage! Lower level basement includes large egress window, high efficiency furnace, 200-amp electrical, low-maintenance exterior plus a four-car garage (tandem).
Active
Price cut: $10K (8/7)
$699,990
503 Talbot's Woods DRIVE #Lt36, Oconomowoc, WI 53066
3beds
2,004sqft
Single Family Residence
Built in 2026
0.3 Acres Lot
$699,200 Zestimate®
$349/sqft
$-- HOA
What's special
Modern amenitiesCenter islandGas fireplace and surroundImpressive open-concept floor planWalk-in closetSolid surface countertopCrown molding
- 100 days |
- 486 |
- 11 |
Zillow last checked:
Listing updated:
Listed by:
Jay Baumgartner 262-599-8980,
Keller Williams Realty-Milwaukee Southwest
Source: WIREX MLS,MLS#: 1962920 Originating MLS: Metro MLS
Originating MLS: Metro MLSFacts & features
Interior
Bedrooms & bathrooms
- Bedrooms: 3
- Bathrooms: 2
- Full bathrooms: 2
- Main level bedrooms: 3
Primary bedroom
- Level: Main
- Area: 224
- Dimensions: 16 x 14
Bedroom 2
- Level: Main
- Area: 132
- Dimensions: 12 x 11
Bedroom 3
- Level: Main
- Area: 132
- Dimensions: 12 x 11
Bathroom
- Features: Stubbed For Bathroom on Lower, Tub Only, Ceramic Tile, Master Bedroom Bath: Walk-In Shower, Master Bedroom Bath, Shower Over Tub, Shower Stall
Dining room
- Level: Main
- Area: 168
- Dimensions: 14 x 12
Kitchen
- Level: Main
- Area: 180
- Dimensions: 15 x 12
Living room
- Level: Main
- Area: 378
- Dimensions: 21 x 18
Heating
- Natural Gas, Forced Air
Cooling
- Central Air
Appliances
- Included: Dishwasher, Disposal, Microwave
Features
- Cathedral/vaulted ceiling, Walk-In Closet(s), Kitchen Island
- Windows: Low Emissivity Windows
- Basement: Full,Full Size Windows,Concrete,Sump Pump
Interior area
- Total structure area: 2,004
- Total interior livable area: 2,004 sqft
- Finished area above ground: 2,004
Property
Parking
- Total spaces: 4
- Parking features: Garage Door Opener, Tandem, Attached, 4 Car
- Attached garage spaces: 4
Features
- Levels: One
- Stories: 1
Lot
- Size: 0.3 Acres
Details
- Parcel number: DOUV0715036
- Zoning: Residential
Construction
Type & style
- Home type: SingleFamily
- Architectural style: Ranch
- Property subtype: Single Family Residence
Materials
- Fiber Cement, Stone, Brick/Stone
Condition
- New Construction
- New construction: Yes
- Year built: 2026
Utilities & green energy
- Sewer: Public Sewer
- Water: Public
- Utilities for property: Cable Available
Community & HOA
Community
- Subdivision: Talbot's Woods
Location
- Region: Oconomowoc
- Municipality: Dousman
Financial & listing details
- Price per square foot: $349/sqft
- Date on market: 5/17/2026
- Inclusions: Stainless Steel Dishwasher, Stainless Steel Microwave, Disposal, Concrete Driveway, Walkway To House & Rear Patio (As Poured), Sodded Lawn
Estimated market value
$699,200
$664,000 - $734,000
$3,362/mo
Price history
| Date | Event | Price |
|---|---|---|
| 8/7/2026 | Price change | $699,990-1.4%$349/sqft |
Source:  WIREX MLS #1962920 Report a problem WIREX MLS #1962920 Report a problem | ||
| 6/14/2026 | Price change | $709,990+4.4%$354/sqft |
Source: WIREX MLS #1962920 Report a problem | ||
| 1/18/2026 | Listed for sale | $679,990$339/sqft |
Source: WIREX MLS #1947718 Report a problem | ||
Public tax history
Tax history is unavailable.
Monthly payment
Est. payment
Payment breakdown
Explore the cost of this home by adjusting the details. Changes won't be saved.Climate risks
Neighborhood: 53066
Nearby schools
GreatSchools rating
- 7/10Dousman Elementary SchoolGrades: PK-5Distance: 0.9 mi
- 10/10Kettle Moraine Middle SchoolGrades: 6-8Distance: 0.9 mi
- 8/10Kettle Moraine High SchoolGrades: 9-12Distance: 3.9 mi
Schools provided by the listing agent
- Middle: Kettle Moraine
- District: Kettle Moraine
Source: WIREX MLS. This data may not be complete. We recommend contacting the local school district to confirm school assignments for this home.
- $147,9900.27 acres508 Talbots Woods Dr, Oconomowoc, WI 53066Lot/Land

- $147,9900.27 acres514 Talbots Woods Dr, Oconomowoc, WI 53066Lot/Land
- $759,9903 bd2 ba2.3k sqft527 Talbots Woods Dr, Dousman, WI 53118Pending

- $839,9003 bd3 ba2.5k sqft419 Ingleside Ct LOT 41, Oconomowoc, WI 53066New Construction

- $695,9003 bd2 ba1.9k sqft478 W Talbots Woods Dr LOT 3, Oconomowoc, WI 53066Pending
- $152,9900.36 acres431 Ingleside Ct, Oconomowoc, WI 53066Sold
- $814,9904 bd2 ba3k sqft490 Talbots Woods Dr, Dousman, WI 53118New Construction
- $729,9903 bd3 ba2.4k sqft557 Talbots Woods Dr, Dousman, WI 53118New Construction
A local agent can set up tours, give advice and negotiate with sellers.
Similar homes
- $699,9004 bd3 ba2.4k sqft1214 Arrowood CIRCLE W W, Oconomowoc, WI 53066Active
 WIREX MLS
 - $659,9004 bd3 ba2.7k sqft1298 Juniper LANE, Oconomowoc, WI 53066Active
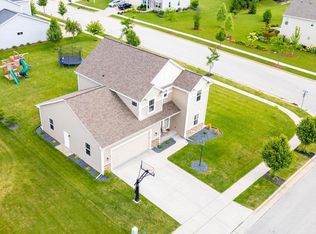 MLS ID #1968457, The Elements Realty Team*. WIREX MLS
 - $685,9003 bd2 ba1.8k sqft1746 Whalen DRIVE, Oconomowoc, WI 53066Active
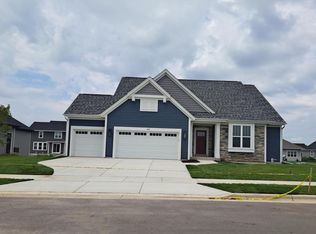 MLS ID #1960648, Jennifer Durand. WIREX MLS
 - $699,9904 bd4 ba2.5k sqft1750 Switchgrass STREET, Oconomowoc, WI 53066Active
 WIREX MLS
 - $642,9004 bd3 ba2k sqft149 Twin Creeks COURT, Dousman, WI 53118ActiveMLS ID #1947695, Michelle LaPorte. WIREX MLS
- $674,9005 bd4 ba2.8k sqft74 Weston Ridge ROAD, Oconomowoc, WI 53066ActiveMLS ID #1974642, Nancy Markos. WIREX MLS
- $699,9004 bd3 ba2.4k sqft3741 Howell Oaks DRIVE, Waukesha, WI 53188ActiveMLS ID #1968153, Paul Liebe. WIREX MLS
- $643,9004 bd3 ba2k sqft584 Twin Creeks DRIVE, Dousman, WI 53118ActiveMLS ID #1947701, Michelle LaPorte. WIREX MLS
- from $732,9003 bd3 ba2.2k sqftRiley Plan, The Snyder Farm, Oconomowoc, WI 53066New ConstructionStepping Stone Homes
- $659,0003 bd3 ba2.6k sqftVillage Crossing At Pabst Farm, Oconomowoc, WI 53066ActiveMLS ID #1975652, Amy Russell. WIREX MLS
- $750,0004 bd3 ba2.4k sqftS86W34804 Knoll ROAD, Eagle, WI 53119ActiveMLS ID #1968583, John Gscheidmeier. WIREX MLS
- $619,9004 bd3 ba2k sqft1299 Arrowood CIRCLE W W, Oconomowoc, WI 53066ActiveWIREX MLS
- $699,9003 bd2 ba2.4k sqft801 Brockway DRIVE, Mukwonago, WI 53149ActiveMLS ID #1971276, Chris Slinker. WIREX MLS
- $699,0004 bd3 ba2.5k sqftN56W24051 Daisy COURT, Sussex, WI 53089ActiveMLS ID #1977013, Fatima Marinho Perry. WIREX MLS
- from $655,9003 bd3 ba2.2k sqftRiley Plan, Prairie Creek Ridge, Oconomowoc, WI 53066New ConstructionStepping Stone Homes
- $695,9003 bd2 ba1.8k sqftW251N2399 Valleyview CIRCLE, Pewaukee, WI 53072ActiveMLS ID #1969285, Jacqueline Johnson. WIREX MLS
- $700,0003 bd3 ba2.2k sqftW193N5036 Rosemary RIDGE, Menomonee Falls, WI 53051ActiveMLS ID #1968254, Autumn Peach. WIREX MLS
- $569,9003 bd2 ba1.5k sqftN20W28282 Oakton ROAD, Pewaukee, WI 53072ActiveMLS ID #1963627, Logan Wehmeyer. WIREX MLS
- from $647,9004 bd3 ba2.4k sqftPrescott Plan, Prairie Creek Ridge, Oconomowoc, WI 53066New ConstructionStepping Stone Homes
- $749,9004 bd3 ba2.4k sqftW223N4648 Seven Oaks DRIVE, Pewaukee, WI 53072ActiveMLS ID #1973055, Paul Liebe. WIREX MLS
