Beautiful Nicolet ranch featuring an open-concept layout w/ 10' ceilings in kitchen, nook & great room. Designer kitchen offers staggered cabinetry w/ crown, built-in microwave, chimney hood, island w/ snack bar, quartz tops & walk-in pantry. Great room features gas fireplace w/ stacked stone & boxed mantel plus transom windows for abundant natural light. Private primary suite includes box-up ceiling, spacious layout & deluxe bath w/ double vanity, tiled shower, separate commode & large WIC. Secondary bath includes tiled surround. Additional highlights: 3-car garage, sliding glass door, James Hardie siding, smooth drywall, convenient laundry w/ cabinet, countertop & basement w/ egress window & bath rough-in.
Pending
$695,900
478 W Talbot's Woods DRIVE #Lt3, Oconomowoc, WI 53066
3beds
1,946sqft
Single Family Residence
Built in 2026
0.33 Acres Lot
$692,500 Zestimate®
$358/sqft
$42/mo HOA
What's special
Quartz topsWalk-in pantrySmooth drywallJames hardie sidingChimney hoodDesigner kitchenSpacious layout
- 128 days |
- 108 |
- 1 |
Zillow last checked:
Listing updated:
Listed by:
Jeffrey Brzezinski 414-704-2640,
Korndoerfer Homes LLC
Source: WIREX MLS,MLS#: 1958162 Originating MLS: Metro MLS
Originating MLS: Metro MLSFacts & features
Interior
Bedrooms & bathrooms
- Bedrooms: 3
- Bathrooms: 2
- Full bathrooms: 2
- Main level bedrooms: 3
Primary bedroom
- Level: Main
- Area: 195
- Dimensions: 13 x 15
Bedroom 2
- Level: Main
- Area: 121
- Dimensions: 11 x 11
Bedroom 3
- Level: Main
- Area: 110
- Dimensions: 11 x 10
Bathroom
- Features: Stubbed For Bathroom on Lower, Ceramic Tile, Master Bedroom Bath: Walk-In Shower, Master Bedroom Bath, Shower Over Tub
Living room
- Level: Main
- Area: 285
- Dimensions: 15 x 19
Heating
- Natural Gas, Forced Air
Cooling
- Central Air
Appliances
- Included: Dishwasher, Disposal, Microwave, Range, Refrigerator
Features
- High Speed Internet, Pantry, Walk-In Closet(s), Kitchen Island
- Windows: Low Emissivity Windows
- Basement: Full,Concrete,Sump Pump
Interior area
- Total structure area: 1,946
- Total interior livable area: 1,946 sqft
Property
Parking
- Total spaces: 3
- Parking features: Garage Door Opener, Attached, 3 Car
- Attached garage spaces: 3
Features
- Levels: One
- Stories: 1
Lot
- Size: 0.33 Acres
- Dimensions: +/-.33
Details
- Parcel number: DOUV0715003
- Zoning: Residential
Construction
Type & style
- Home type: SingleFamily
- Architectural style: Ranch
- Property subtype: Single Family Residence
Materials
- Fiber Cement, Aluminum Trim, Stone, Brick/Stone
Condition
- New Construction,Under Construction,To Be Built
- New construction: Yes
- Year built: 2026
Utilities & green energy
- Sewer: Public Sewer
- Water: Public
Green energy
- Green verification: ENERGY STAR Certified Homes
Community & HOA
Community
- Subdivision: Talbot's Woods
HOA
- Has HOA: Yes
- HOA fee: $499 annually
Location
- Region: Oconomowoc
- Municipality: Dousman
Financial & listing details
- Price per square foot: $358/sqft
- Date on market: 4/16/2026
- Inclusions: Gas Range, Refrigerator, Dishwasher, Microwave, Disposal, Builder Warranty.
- Exclusions: Concrete Driveway, Walkway & Landscaping
Estimated market value
$692,500
$658,000 - $727,000
$3,312/mo
Price history
| Date | Event | Price |
|---|---|---|
| 8/6/2026 | Pending sale | $695,900$358/sqft |
Source:  WIREX MLS #1958162 Report a problem WIREX MLS #1958162 Report a problem | ||
| 5/21/2026 | Price change | $695,900+3.1%$358/sqft |
Source: WIREX MLS #1958162 Report a problem | ||
| 4/16/2026 | Listed for sale | $674,900$347/sqft |
Source: WIREX MLS #1958162 Report a problem | ||
Public tax history
Tax history is unavailable.
Monthly payment
Est. payment
Payment breakdown
Explore the cost of this home by adjusting the details. Changes won't be saved.Climate risks
Neighborhood: 53066
Nearby schools
GreatSchools rating
- 7/10Dousman Elementary SchoolGrades: PK-5Distance: 0.8 mi
- 10/10Kettle Moraine Middle SchoolGrades: 6-8Distance: 0.9 mi
- 8/10Kettle Moraine High SchoolGrades: 9-12Distance: 3.9 mi
Schools provided by the listing agent
- Elementary: Dousman
- Middle: Kettle Moraine
- High: Kettle Moraine
- District: Kettle Moraine
Source: WIREX MLS. This data may not be complete. We recommend contacting the local school district to confirm school assignments for this home.
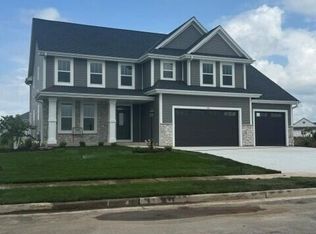
- $814,9904 bd2 ba3k sqft490 Talbots Woods Dr, Dousman, WI 53118New Construction
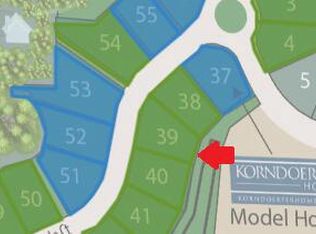
- $152,9900.36 acres431 Ingleside Ct, Oconomowoc, WI 53066Sold
- $157,9900.37 acresLOT 40 W Ingleside Ct, Dousman, WI 53118Sold

- $839,9003 bd3 ba2.5k sqft419 Ingleside Ct LOT 41, Oconomowoc, WI 53066New Construction

- $699,9903 bd2 ba2k sqft503 Talbots Woods Dr LOT 36, Oconomowoc, WI 53066New Construction
- $160,9900.37 acres412 Ingleside Ct, Oconomowoc, WI 53066Sold
- $148,9900.48 acres430 Ingleside Ct, Oconomowoc, WI 53066Sold
- $147,9900.27 acres508 Talbots Woods Dr, Oconomowoc, WI 53066Lot/Land
A local agent can set up tours, give advice and negotiate with sellers.
Similar homes
- $839,9003 bd3 ba2.5k sqft419 Ingleside COURT #Lt41, Oconomowoc, WI 53066ActiveMLS ID #1968585, David Moen. WIREX MLS
- $642,9004 bd3 ba2k sqft149 Twin Creeks COURT, Dousman, WI 53118Active
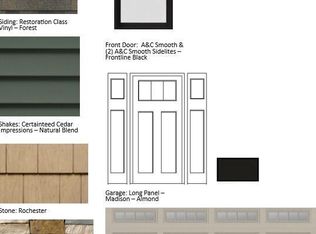 MLS ID #1947695, Michelle LaPorte. WIREX MLS
 - $706,9003 bd2 ba2k sqft1746 Switchgrass STREET, Oconomowoc, WI 53066Active
 WIREX MLS
 - $665,9004 bd3 ba2.3k sqft1749 Switchgrass STREET, Oconomowoc, WI 53066Active
 WIREX MLS
 - $668,9003 bd2 ba1.8k sqft1267 Wild Rye LANE, Oconomowoc, WI 53066ActiveMLS ID #1960635, Jennifer Durand. WIREX MLS
- $676,9003 bd2 ba1.8k sqft1260 Wild Rye LANE, Oconomowoc, WI 53066ActiveMLS ID #1960636, Jennifer Durand. WIREX MLS
- $685,9003 bd2 ba1.8k sqft1252 Wild Rye LANE, Oconomowoc, WI 53066ActiveMLS ID #1960640, Jennifer Durand. WIREX MLS
- $679,9004 bd3 ba2.2k sqft1747 Switchgrass STREET, Oconomowoc, WI 53066ActiveMLS ID #1968475, Erin Russell. WIREX MLS
- $767,9003 bd3 ba2.2k sqft106 Retzer View COURT, Waukesha, WI 53188ActiveMLS ID #1948925, Donna Scale. WIREX MLS
- $639,9003 bd2 ba1.7k sqft1206 Arrowood CIRCLE W W, Oconomowoc, WI 53066ActiveWIREX MLS
- $749,9004 bd3 ba2.4k sqft1722 Switchgrass STREET, Oconomowoc, WI 53066ActiveWIREX MLS
- from $618,0003 bd2 ba1.8k sqftThe Hendrix Plan, Arrowood, Oconomowoc, WI 53066New ConstructionVeridian Homes
- $694,9004 bd3 ba2.2k sqft609 Winterberry DRIVE, Waukesha, WI 53188ActiveWIREX MLS
- from $717,9003 bd3 ba2.2k sqftThe Lexington Plan, Arrowood, Oconomowoc, WI 53066New ConstructionVeridian Homes
- from $665,9003 bd2 ba2.1k sqftCharlotte Plan, Prairie Creek Ridge, Oconomowoc, WI 53066New ConstructionStepping Stone Homes
- $763,9004 bd3 ba2.4k sqft1750 Whalen DRIVE, Oconomowoc, WI 53066ActiveMLS ID #1960647, Jennifer Durand. WIREX MLS
- $778,9004 bd3 ba2.4k sqft3804 Oakmont TRAIL, Waukesha, WI 53188ActiveMLS ID #1946894, Donna Scale. WIREX MLS
- $790,9004 bd1 ba2.4k sqft114 Retzer View COURT, Waukesha, WI 53188ActiveMLS ID #1942364, Donna Scale. WIREX MLS
- $699,9003 bd2 ba1.7k sqft833 Medina DRIVE #Lt10, Mukwonago, WI 53149ActiveMLS ID #1973938, Kim Maksimik. WIREX MLS
- $670,9004 bd3 ba2.3k sqft3805 White Oak WAY, Waukesha, WI 53188ActiveMLS ID #1958434, Donna Scale. WIREX MLS
