Spacious ranch home with an open-concept design and rear bump-out, offering extra living space for everyday comfort and entertaining. The designer kitchen features painted maple cabinetry, quartz countertops, tile backsplash, Kohler(r) sink, GE(r) stainless steel appliances, large corner pantry & stained island w/ snack bar. Spacious GR showcases a floor-to-ceiling stone gas FP. Private primary suite offers a large WIC, dual vanities, separate commode & tiled shower to ceiling w/ glass door. Separate laundry & mudroom include a built-in boot bench & utility sink. Walkout LL w/ bath rough-in provides endless possibilities to fit your lifestyle. Relax on the Azek(r) deck. Built w/ 2x6 construction, Pella(r) windows, Focus on Energy Certified & builder warranty included.
Active
$699,900
833 Medina DRIVE #Lt10, Mukwonago, WI 53149
3beds
1,739sqft
:
Get pre-qualified$4,471/mo
Single Family Residence
Built in 2026
0.36 Acres Lot
$-- Zestimate®
$402/sqft
$11/mo HOA
What's special
Quartz countertopsOpen-concept designLarge corner pantryTile backsplashPainted maple cabinetryDesigner kitchenDual vanities
- 1 day |
- 109 |
- 2 |
Zillow last checked:
Listing updated:
Listed by:
Kim Maksimik 262-898-2688,
Korndoerfer Homes LLC
Source: WIREX MLS,MLS#: 1973938 Originating MLS: Metro MLS
Originating MLS: Metro MLSFacts & features
Interior
Bedrooms & bathrooms
- Bedrooms: 3
- Bathrooms: 2
- Full bathrooms: 2
- Main level bedrooms: 3
Primary bedroom
- Level: Main
- Area: 165
- Dimensions: 11 x 15
Bedroom 2
- Level: Main
- Area: 110
- Dimensions: 10 x 11
Bedroom 3
- Level: Main
- Area: 120
- Dimensions: 10 x 12
Bathroom
- Features: Stubbed For Bathroom on Lower, Tub Only, Ceramic Tile, Master Bedroom Bath: Walk-In Shower, Master Bedroom Bath
Kitchen
- Level: Main
- Area: 143
- Dimensions: 11 x 13
Living room
- Level: Main
- Area: 320
- Dimensions: 16 x 20
Heating
- Natural Gas, Forced Air
Cooling
- Central Air
Appliances
- Included: Dishwasher, Disposal, Microwave, Range, Refrigerator
Features
- High Speed Internet, Pantry, Walk-In Closet(s), Kitchen Island
- Basement: Full,Concrete,Sump Pump
Interior area
- Total structure area: 1,739
- Total interior livable area: 1,739 sqft
Property
Parking
- Total spaces: 3
- Parking features: Garage Door Opener, Attached, 3 Car
- Attached garage spaces: 3
Features
- Levels: One
- Stories: 1
Lot
- Size: 0.36 Acres
- Dimensions: +/-.36
Details
- Parcel number: MUKV1978072
- Zoning: Residential
Construction
Type & style
- Home type: SingleFamily
- Architectural style: Ranch
- Property subtype: Single Family Residence
Materials
- Aluminum Trim, Stone, Brick/Stone, Vinyl Siding
Condition
- New Construction
- New construction: Yes
- Year built: 2026
Utilities & green energy
- Sewer: Public Sewer
- Water: Public
- Utilities for property: Cable Available
Green energy
- Green verification: ENERGY STAR Certified Homes
Community & HOA
Community
- Subdivision: Minor's Estates
HOA
- Has HOA: Yes
- HOA fee: $130 annually
Location
- Region: Mukwonago
- Municipality: Mukwonago
Financial & listing details
- Price per square foot: $402/sqft
- Annual tax amount: $1,241
- Date on market: 7/30/2026
- Inclusions: Gas Range, Refrigerator, Dishwasher, Microwave, Disposal, & Builder Warranty.
- Exclusions: Concrete Driveway, Walkway & Landscaping.
Estimated market value
Not available
Estimated sales range
Not available
Not available
Price history
| Date | Event | Price |
|---|---|---|
| 7/30/2026 | Listed for sale | $699,900$402/sqft |
Source:  WIREX MLS #1973938 Report a problem WIREX MLS #1973938 Report a problem | ||
Public tax history
Tax history is unavailable.
Monthly payment
Est. payment
Payment breakdown
Explore the cost of this home by adjusting the details. Changes won't be saved.Climate risks
Neighborhood: 53149
Nearby schools
GreatSchools rating
- 8/10Section Elementary SchoolGrades: PK-6Distance: 0.5 mi
- 9/10Park View Middle SchoolGrades: 7-8Distance: 1.4 mi
- 4/10Mukwonago High SchoolGrades: 9-12Distance: 0.6 mi
Schools provided by the listing agent
- Elementary: Section
- Middle: Park View
- High: Mukwonago
- District: Mukwonago
Source: WIREX MLS. This data may not be complete. We recommend contacting the local school district to confirm school assignments for this home.
- $594,300-- bd-- ba-- sqft809 Medina Dr, Mukwonago, WI 53149Off Market
- $683,7753 bd2 ba2.1k sqft877 Medina Dr LOT 11, Mukwonago, WI 53149Sold

- $627,900-- bd-- ba-- sqft731 Pinehurst Dr, Mukwonago, WI 53149Off Market
- $638,3004 bd2 ba2.8k sqft735 Pinehurst Dr, Mukwonago, WI 53149Off Market
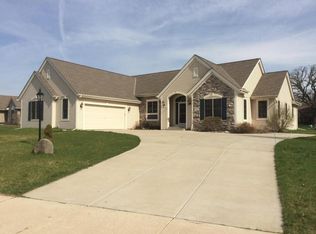
- $544,1004 bd3 ba2.2k sqft803 Medina Dr, Mukwonago, WI 53149Off Market
- $570,0004 bd4 ba3k sqft739 Pinehurst Dr, Mukwonago, WI 53149Sold
- $622,500-- bd-- ba-- sqft747 Pinehurst Dr, Mukwonago, WI 53149Off Market
- $640,0003 bd2 ba1.9k sqft842 Medina Dr, Mukwonago, WI 53149Sold
A local agent can set up tours, give advice and negotiate with sellers.
Similar homes
- $519,0005 bd2 ba2k sqftS93W31289 County Road NN, Mukwonago, WI 53149Active
 MLS ID #1973842, Tara Meinholz. WIREX MLS
 - $711,9003 bd2 ba2.4k sqft801 Brockway DRIVE, Mukwonago, WI 53149Active
 MLS ID #1971276, Chris Slinker. WIREX MLS
 - $654,9003 bd2 ba1.8k sqft1371 Rosewood DRIVE #Lt84, Mukwonago, WI 53149Active
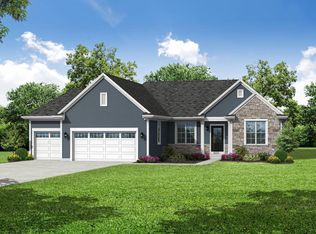 MLS ID #1972400, Jeffrey Wardon. WIREX MLS
 - $656,0004 bd3 ba2.2k sqft1330 Regees ROAD, Mukwonago, WI 53149Active
 MLS ID #1971165, Erin Rogosienski. WIREX MLS
 - $435,0003 bd2 ba1.6k sqft1224 Riverton DRIVE, Mukwonago, WI 53149ActiveMLS ID #1973707, Matthew Unser. WIREX MLS
- $749,9004 bd3 ba2.5k sqft451 Woods Edge DRIVE #Lt28, Mukwonago, WI 53149ActiveMLS ID #1972424, Jeffrey Wardon. WIREX MLS
- $709,9003 bd3 ba2.2k sqft425 Woods Edge DRIVE #Lt30, Mukwonago, WI 53149ActiveMLS ID #1956424, Jeffrey Wardon. WIREX MLS
- $695,0006 bd3 ba2k sqftW397S11030 Chimney Rock, Eagle, WI 53119ActiveMLS ID #1973857, Karin Green. WIREX MLS
- $699,9003 bd2 ba2.2k sqft32609 Sunburst COURT, East Troy, WI 53120ActiveMLS ID #1974215, Linda Hyde. WIREX MLS
- $440,0004 bd2 ba2.3k sqftS76W31156 Century DRIVE, Mukwonago, WI 53149ActiveMLS ID #1972442, Carrie Bluel. WIREX MLS
- $539,9003 bd2 ba1.4k sqftS38W31714 Wern WAY, Waukesha, WI 53189ActiveMLS ID #1974099, Shawn Roth. WIREX MLS
- $812,0005 bd2 ba1.7k sqftW988 Shorewood DRIVE, East Troy, WI 53120ActiveMLS ID #1973361, Andrea Ohme. WIREX MLS
- $364,9003 bd1 ba1.6k sqft321 MacArthur DRIVE, Mukwonago, WI 53149ActiveMLS ID #1968586, Andrea Alexander. WIREX MLS
- $750,0004 bd3 ba2.4k sqftS86W34804 Knoll ROAD, Eagle, WI 53119ActiveMLS ID #1968583, John Gscheidmeier. WIREX MLS
- $675,0003 bd3 ba2k sqftW369S4863 Needle Point DRIVE, Dousman, WI 53118ActiveMLS ID #1972903, Abigail Myers. WIREX MLS
- $530,0004 bd3 ba2.4k sqftW286S4660 Woods ROAD, Waukesha, WI 53189ActiveMLS ID #1974045, Angela McPhail. WIREX MLS
- $775,0003 bd2 ba1.4k sqftW347S7680 Sprague ROAD, Eagle, WI 53119ActiveMLS ID #1971525, Team Smith Wisconsin Team*. WIREX MLS
- $379,9003 bd2 ba2k sqftW344S10664 Island View LANE, Mukwonago, WI 53149ActiveMLS ID #1969496, Renee Koepsel. WIREX MLS
- from $491,7003 bd2 ba1.8k sqftThe Drake Plan, Cardinal Ridge, Mukwonago, WI 53149New ConstructionHarbor Homes
- from $481,6004 bd3 ba2k sqftThe Dover Plan, Cardinal Ridge, Mukwonago, WI 53149New ConstructionHarbor Homes
