This beautiful open-concept ranch home. Features elegant black framed windows, 9ft ceilings and LVP flooring through out. The impressive kitchen is designed with plenty of cabinetry and counter space, with quartz counter tops, S.S appliances, pantry, and an island that doubles as a snack bar. Adjacent is a dining area surrounded by windows and a patio door, while the spacious gathering room features a gas fireplace and plenty of natural light. The split-bedroom concept places the secondary bedrooms and hall bath on one end of the home while secluding the primary bedroom on the other with a primary bath featuring a ceramic tile shower. Completing this home is a mudroom with a bench, closet, and room for laundry appliances. This includes walkout basement & composite deck
Active
$654,900
1371 Rosewood DRIVE #Lt84, Mukwonago, WI 53149
3beds
1,806sqft
:
Get pre-qualified$4,196/mo
Single Family Residence
Built in 2027
0.34 Acres Lot
$657,000 Zestimate®
$363/sqft
$23/mo HOA
What's special
Gas fireplaceOpen-concept ranch homeQuartz countertopsWalkout basementImpressive kitchenSpacious gathering roomElegant black framed windows
- 20 days |
- 279 |
- 5 |
Zillow last checked:
Listing updated:
Listed by:
Jeffrey Wardon 414-491-8886,
Bielinski Homes, Inc.
Source: WIREX MLS,MLS#: 1972400 Originating MLS: Metro MLS
Originating MLS: Metro MLSFacts & features
Interior
Bedrooms & bathrooms
- Bedrooms: 3
- Bathrooms: 2
- Full bathrooms: 2
- Main level bedrooms: 3
Primary bedroom
- Level: Main
- Area: 208
- Dimensions: 16 x 13
Bedroom 2
- Level: Main
- Area: 132
- Dimensions: 11 x 12
Bedroom 3
- Level: Main
- Area: 121
- Dimensions: 11 x 11
Bathroom
- Features: Stubbed For Bathroom on Lower, Tub Only, Ceramic Tile, Master Bedroom Bath: Walk-In Shower, Master Bedroom Bath, Shower Stall
Dining room
- Level: Main
- Area: 132
- Dimensions: 11 x 12
Kitchen
- Level: Main
- Area: 240
- Dimensions: 12 x 20
Living room
- Level: Main
- Area: 260
- Dimensions: 20 x 13
Heating
- Natural Gas, Forced Air
Cooling
- Central Air
Appliances
- Included: Dishwasher, Disposal, Microwave, Range, Refrigerator, ENERGY STAR Qualified Appliances
Features
- Pantry, Walk-In Closet(s), Kitchen Island
- Flooring: Wood
- Windows: Low Emissivity Windows
- Basement: Full,Full Size Windows,Concrete,Radon Mitigation System,Sump Pump,Walk-Out Access
Interior area
- Total structure area: 1,806
- Total interior livable area: 1,806 sqft
Property
Parking
- Total spaces: 3
- Parking features: Garage Door Opener, Attached, 3 Car
- Attached garage spaces: 3
Features
- Levels: One
- Stories: 1
- Patio & porch: Deck
Lot
- Size: 0.34 Acres
- Features: Sidewalks
Details
- Parcel number: MUK1957091
- Zoning: Residential
Construction
Type & style
- Home type: SingleFamily
- Architectural style: Ranch
- Property subtype: Single Family Residence
Materials
- Aluminum Trim, Stone, Brick/Stone, Vinyl Siding
Condition
- New Construction
- New construction: Yes
- Year built: 2027
Utilities & green energy
- Sewer: Public Sewer
- Water: Public
- Utilities for property: Cable Available
Green energy
- Green verification: Green Built Home Cert, ENERGY STAR Certified Homes
- Energy efficient items: Energy Assessment Available
- Construction elements: Recycled Materials
Community & HOA
Community
- Subdivision: Chapman Farms
HOA
- Has HOA: Yes
- HOA fee: $275 annually
Location
- Region: Mukwonago
- Municipality: Mukwonago
Financial & listing details
- Price per square foot: $363/sqft
- Date on market: 7/18/2026
- Inclusions: Kitchen S.S Appliances, Composite Deck
- Exclusions: Sellers Personal Property
Estimated market value
$657,000
$624,000 - $690,000
$2,892/mo
Price history
| Date | Event | Price |
|---|---|---|
| 7/18/2026 | Listed for sale | $654,900$363/sqft |
Source:  WIREX MLS #1972400 Report a problem WIREX MLS #1972400 Report a problem | ||
Public tax history
Tax history is unavailable.
Monthly payment
Est. payment
Payment breakdown
Explore the cost of this home by adjusting the details. Changes won't be saved.Climate risks
Neighborhood: 53149
Nearby schools
GreatSchools rating
- 8/10Section Elementary SchoolGrades: PK-6Distance: 0.4 mi
- 9/10Park View Middle SchoolGrades: 7-8Distance: 1.1 mi
- 4/10Mukwonago High SchoolGrades: 9-12Distance: 0.6 mi
Schools provided by the listing agent
- Middle: Park View
- High: Mukwonago
- District: Mukwonago
Source: WIREX MLS. This data may not be complete. We recommend contacting the local school district to confirm school assignments for this home.
- $124,9000.44 acresLOT 148 Chapman Ct, Mukwonago, WI 53149Sold

- $134,9000.35 acresLOT 32 Woods Edge Dr, Mukwonago, WI 53149Sold

- $749,9004 bd3 ba2.5k sqft451 Woods Edge Dr LOT 28, Mukwonago, WI 53149New Construction
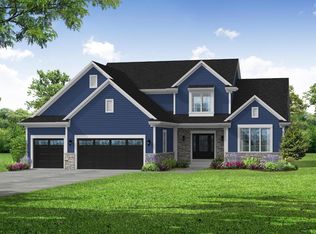
- $134,9000.35 acresLOT 31 Woods Edge Dr, Mukwonago, WI 53149Sold
- $709,9003 bd3 ba2.2k sqft425 Woods Edge Dr LOT 30, Mukwonago, WI 53149New Construction
- $619,9004 bd3 ba2.3k sqft1451 Fairwinds Blvd, Mukwonago, WI 53149Sold
- $599,0003 bd2 ba1.8k sqft1425 Chapman Ct, Mukwonago, WI 53149Sold
- $566,600-- bd-- ba-- sqft731 Oldfield Ave, Village Of Mukwonago, WI 53149Off Market
A local agent can set up tours, give advice and negotiate with sellers.
A local lender can help you make sure your offer is ready when you are.
Similar homes
- $709,9003 bd3 ba2.2k sqft425 Woods Edge DRIVE #Lt30, Mukwonago, WI 53149Active
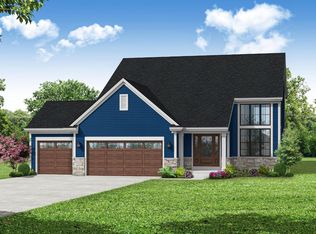 MLS ID #1956424, Jeffrey Wardon. WIREX MLS
 - $699,9003 bd2 ba1.7k sqft833 Medina DRIVE #Lt10, Mukwonago, WI 53149Active
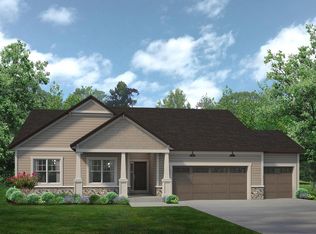 MLS ID #1973938, Kim Maksimik. WIREX MLS
 - $749,9004 bd3 ba2.5k sqft451 Woods Edge DRIVE #Lt28, Mukwonago, WI 53149ActiveMLS ID #1972424, Jeffrey Wardon. WIREX MLS
- $549,9003 bd2 ba1.7k sqft1720 Cardinal COURT, Mukwonago, WI 53149Active
 WIREX MLS
 - from $494,5003 bd2 ba1.9k sqftThe Charleston Plan, Cardinal Ridge, Mukwonago, WI 53149New ConstructionHarbor Homes
- $709,9003 bd2 ba2k sqft424 Ingleside COURT #Lt53, Oconomowoc, WI 53066ActiveMLS ID #1974828, Jeffrey Brzezinski. WIREX MLS
- $573,9003 bd2 ba1.6k sqft2736 Oakmont DRIVE, East Troy, WI 53120ActiveMLS ID #1953931, Michelle LaPorte. WIREX MLS
- from $478,7003 bd2 ba1.7k sqftThe Caspian Plan, Cardinal Ridge, Mukwonago, WI 53149New ConstructionHarbor Homes
- from $489,2003 bd2 ba1.8k sqftThe Windsor Plan, Cardinal Ridge, Mukwonago, WI 53149New ConstructionHarbor Homes
- $694,9004 bd3 ba2.2k sqft609 Winterberry DRIVE, Waukesha, WI 53188ActiveWIREX MLS
- $582,9743 bd2 ba1.4k sqft9569 S Sophia COURT, Franklin, WI 53132ActiveMLS ID #1974964, Lisa Susen-Sullivan. WIREX MLS
- $670,9004 bd3 ba2.3k sqft3805 White Oak WAY, Waukesha, WI 53188ActiveMLS ID #1958434, Donna Scale. WIREX MLS
- from $509,2004 bd3 ba2.3k sqftThe Addison Plan, Cardinal Ridge, Mukwonago, WI 53149New ConstructionHarbor Homes
- from $498,6004 bd3 ba1.9k sqftThe Conway Plan, Cardinal Ridge, Mukwonago, WI 53149New ConstructionHarbor Homes
- $672,9004 bd3 ba2k sqft143 Twin Creeks Court DRIVE, Dousman, WI 53118ActiveMLS ID #1947696, Michelle LaPorte. WIREX MLS
- $551,9004 bd3 ba2k sqft2687 Oakmont DRIVE, East Troy, WI 53120ActiveMLS ID #1969398, Michelle LaPorte. WIREX MLS
- from $501,2004 bd3 ba2.2k sqftThe Bradford Plan, Cardinal Ridge, Mukwonago, WI 53149New ConstructionHarbor Homes
- $684,9003 bd2 ba1.8k sqft472 W Talbot's Woods DRIVE #Lt2, Oconomowoc, WI 53066ActiveMLS ID #1968999, David Moen. WIREX MLS
- $529,9003 bd2 ba1.6k sqft2718 Oakmont DRIVE, East Troy, WI 53120ActiveMLS ID #1962074, Michelle LaPorte. WIREX MLS
- $599,9003 bd2 ba1.8k sqft9396 S Winding WAY, Franklin, WI 53132ActiveWIREX MLS
