Beautiful Ashford ranch featuring a designer kitchen with painted maple cabinetry, crown molding, under- cabinet lighting, soft-close doors and drawers, quartz countertops, tile backsplash, Kohler sink, island with snack bar, large corner pantry, and GE stainless steel appliances. Bright vaulted sunroom and great room with box-up ceiling and corner stone gas fireplace. Mudroom with built-in boot bench and separate laundry room with folding counter. Primary suite offers a box-up ceiling, large WIC, dual vanities, tiled shower with glass door and tile shelf, tile flooring, and private commode. Includes LVP flooring, bath rough-in, solid core doors, Pella windows, fibercement siding, 2x6 construction, Focus on Energy Certified, builder warranty, and select jamb & cased windows and patio door.
Active
$684,900
472 W Talbot's Woods DRIVE #Lt2, Oconomowoc, WI 53066
3beds
1,884sqft
:
Get pre-qualified$4,862/mo
Single Family Residence
Built in 2026
0.34 Acres Lot
$684,300 Zestimate®
$364/sqft
$42/mo HOA
What's special
Corner stone gas fireplaceQuartz countertopsPrivate commodeLarge corner pantryKohler sinkTile backsplashPella windows
- 47 days |
- 102 |
- 3 |
Zillow last checked:
Listing updated:
Listed by:
David Moen 414-333-5841,
Korndoerfer Homes LLC
Source: WIREX MLS,MLS#: 1968999 Originating MLS: Metro MLS
Originating MLS: Metro MLSFacts & features
Interior
Bedrooms & bathrooms
- Bedrooms: 3
- Bathrooms: 2
- Full bathrooms: 2
- Main level bedrooms: 3
Primary bedroom
- Level: Main
- Area: 165
- Dimensions: 11 x 15
Bedroom 2
- Level: Main
- Area: 110
- Dimensions: 10 x 11
Bedroom 3
- Level: Main
- Area: 120
- Dimensions: 10 x 12
Bathroom
- Features: Stubbed For Bathroom on Lower, Tub Only, Ceramic Tile, Master Bedroom Bath: Walk-In Shower, Master Bedroom Bath, Shower Over Tub
Kitchen
- Level: Main
- Area: 143
- Dimensions: 11 x 13
Living room
- Level: Main
- Area: 320
- Dimensions: 16 x 20
Heating
- Natural Gas, Forced Air
Cooling
- Central Air
Appliances
- Included: Dishwasher, Disposal, Microwave, Range, Refrigerator
Features
- High Speed Internet, Pantry, Kitchen Island
- Windows: Low Emissivity Windows
- Basement: Full,Concrete,Radon Mitigation System,Sump Pump
Interior area
- Total structure area: 1,884
- Total interior livable area: 1,884 sqft
Property
Parking
- Total spaces: 3
- Parking features: Garage Door Opener, Attached, 3 Car
- Attached garage spaces: 3
Features
- Levels: One
- Stories: 1
Lot
- Size: 0.34 Acres
- Dimensions: +/-.34
Details
- Parcel number: DOUV0715002
- Zoning: Residential
Construction
Type & style
- Home type: SingleFamily
- Architectural style: Ranch
- Property subtype: Single Family Residence
Materials
- Fiber Cement, Aluminum Trim, Stone, Brick/Stone
Condition
- New Construction
- New construction: Yes
- Year built: 2026
Utilities & green energy
- Sewer: Public Sewer
- Water: Public
- Utilities for property: Cable Available
Green energy
- Green verification: ENERGY STAR Certified Homes
Community & HOA
Community
- Subdivision: Talbot's Woods
HOA
- Has HOA: Yes
- HOA fee: $499 annually
Location
- Region: Oconomowoc
- Municipality: Dousman
Financial & listing details
- Price per square foot: $364/sqft
- Date on market: 6/25/2026
- Inclusions: Gas Range, Refrigerator, Dishwasher, Microwave, Disposal, Builder Warranty.
- Exclusions: Concrete Driveway, Walkway & Landscaping
Estimated market value
$684,300
$650,000 - $719,000
$3,347/mo
Price history
| Date | Event | Price |
|---|---|---|
| 6/25/2026 | Listed for sale | $684,900$364/sqft |
Source:  WIREX MLS #1968999 Report a problem WIREX MLS #1968999 Report a problem | ||
Public tax history
Tax history is unavailable.
Monthly payment
Est. payment
Payment breakdown
Explore the cost of this home by adjusting the details. Changes won't be saved.Climate risks
Neighborhood: 53066
Nearby schools
GreatSchools rating
- 7/10Dousman Elementary SchoolGrades: PK-5Distance: 1 mi
- 10/10Kettle Moraine Middle SchoolGrades: 6-8Distance: 1 mi
- 8/10Kettle Moraine High SchoolGrades: 9-12Distance: 3.9 mi
Schools provided by the listing agent
- Elementary: Dousman
- Middle: Kettle Moraine
- High: Kettle Moraine
- District: Kettle Moraine
Source: WIREX MLS. This data may not be complete. We recommend contacting the local school district to confirm school assignments for this home.
- $624,9003 bd3 ba2.6k sqft537 Pioneer Ct #18, Dousman, WI 53118New Construction
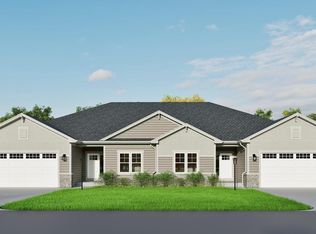
- $699,9003 bd2 ba1.9k sqft442 Ingleside Ct LOT 56, Dousman, WI 53118Sold

- $719,9903 bd2 ba2.3k sqft527 Talbots Woods Dr, Dousman, WI 53118New Construction

- $574,9002 bd2 ba1.7k sqft518 Pioneer Ct #13, Dousman, WI 53118New Construction
- $729,9903 bd3 ba2.4k sqft557 Talbots Woods Dr, Dousman, WI 53118New Construction
- $781,9904 bd4 ba3.1k sqft617 Talbots Woods Dr, Dousman, WI 53118New Construction
- $144,9900.31 acres496 Talbots Woods Dr, Oconomowoc, WI 53066Lot/Land
- $147,9900.27 acres520 Talbots Woods Dr, Oconomowoc, WI 53066Lot/Land
A local agent can set up tours, give advice and negotiate with sellers.
Similar homes
- $839,9003 bd3 ba2.5k sqft419 Ingleside COURT #Lt41, Oconomowoc, WI 53066Active
 MLS ID #1968585, David Moen. WIREX MLS
 - $689,9904 bd3 ba2.7k sqft1338 Lynn CIRCLE, Oconomowoc, WI 53066Active
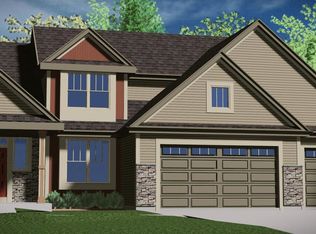 MLS ID #1969441, Joseph Behmke. WIREX MLS
 - $659,9903 bd2 ba2.2k sqft1723 Switchgrass STREET, Oconomowoc, WI 53066Active
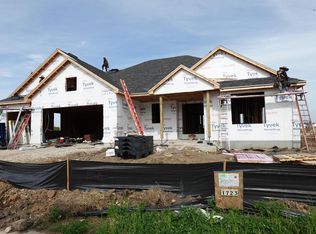 MLS ID #1957761, Joseph Behmke. WIREX MLS
 - from $717,9003 bd3 ba2.2k sqftThe Lexington Plan, Arrowood, Oconomowoc, WI 53066New Construction
 Veridian Homes
 - $706,9004 bd3 ba2.3k sqft1733 Hammock LANE, Oconomowoc, WI 53066ActiveMLS ID #1960644, Jennifer Durand. WIREX MLS
- $719,9904 bd3 ba2.7k sqft1316 Periwinkle PASS, Oconomowoc, WI 53066ActiveMLS ID #1969442, Joseph Behmke. WIREX MLS
- $699,9904 bd3 ba2.7k sqft1301 Lynn CIRCLE, Oconomowoc, WI 53066ActiveMLS ID #1957754, Joseph Behmke. WIREX MLS
- $709,9904 bd3 ba2.7k sqft1763 Quail CIRCLE, Oconomowoc, WI 53066ActiveMLS ID #1964022, Joseph Behmke. WIREX MLS
- $749,9903 bd3 ba2.3k sqft1400 Periwinkle PASS, Oconomowoc, WI 53066ActiveMLS ID #1966235, Joseph Behmke. WIREX MLS
- from $509,8003 bd2 ba1.6k sqftThe McKinley Plan, Olde Highlander, Oconomowoc, WI 53066New ConstructionHarbor Homes
- from $534,5004 bd3 ba1.9k sqftThe Conway Plan, Olde Highlander, Oconomowoc, WI 53066New ConstructionHarbor Homes
- from $616,3003 bd2 ba1.7k sqftThe Cooper Plan, Arrowood, Oconomowoc, WI 53066New ConstructionVeridian Homes
- $609,9003 bd3 ba1.9k sqft1276 Wild Rye LANE, Oconomowoc, WI 53066ActiveMLS ID #1972943, Ryan Prellwitz. WIREX MLS
- $716,9004 bd3 ba2.4k sqft1268 Wild Rye LANE, Oconomowoc, WI 53066ActiveMLS ID #1960641, Jennifer Durand. WIREX MLS
- from $537,8003 bd3 ba1.6k sqftThe Emerald Plan, Arrowood, Oconomowoc, WI 53066New ConstructionVeridian Homes
- from $638,9004 bd3 ba2.1k sqftThe Hudson Plan, Arrowood, Oconomowoc, WI 53066New ConstructionVeridian Homes
- from $545,7004 bd3 ba2.3k sqftThe Addison Plan, Olde Highlander, Oconomowoc, WI 53066New ConstructionHarbor Homes
- from $524,5003 bd2 ba1.8k sqftThe Windsor Plan, Olde Highlander, Oconomowoc, WI 53066New ConstructionHarbor Homes
- from $618,0003 bd2 ba1.8k sqftThe Hendrix Plan, Arrowood, Oconomowoc, WI 53066New ConstructionVeridian Homes
- $759,9903 bd3 ba2.4k sqft1713 Switchgrass STREET, Oconomowoc, WI 53066ActiveMLS ID #1957763, Joseph Behmke. WIREX MLS
