New construction Prairiefield split ELITE ranch in scenic Talbots Woods. Large front porch entrance into open living area space. Kitchen large amount of cabinets big island w/plenty of windows in rear show casing natural light. Primary bedroom trey boxed ceiling, separate closet space, and private bath suite w/double vanity sinks and walk in ceramic tile shower design. Guest bedrooms on opposite side with (1) full bathroom to share. Tub/shower w/ceramic tile surround. 8' poured concrete foundation, high efficiency furnace, 50 gallon water heater, active radon system, future plumbing roughed in for ll bathroom. Option to view or remain selections within featured categories. 1 year full warranty, Make this your new home today!
Active
$719,990
527 Talbots Woods DRIVE, Dousman, WI 53118
3beds
2,305sqft
:
Get pre-qualified$4,489/mo
Single Family Residence
Built in 2026
0.33 Acres Lot
$720,500 Zestimate®
$312/sqft
$-- HOA
What's special
Large front porch entranceSeparate closet spaceBig island
- 143 days |
- 99 |
- 5 |
Zillow last checked:
Listing updated:
Listed by:
Jordan Kaerek 262-501-2822,
Kaerek Homes, Inc.
Source: WIREX MLS,MLS#: 1952163 Originating MLS: Metro MLS
Originating MLS: Metro MLSFacts & features
Interior
Bedrooms & bathrooms
- Bedrooms: 3
- Bathrooms: 2
- Full bathrooms: 2
- Main level bedrooms: 3
Primary bedroom
- Level: Main
- Area: 210
- Dimensions: 14 x 15
Bedroom 2
- Level: Main
- Area: 144
- Dimensions: 12 x 12
Bedroom 3
- Level: Main
- Area: 144
- Dimensions: 12 x 12
Bathroom
- Features: Stubbed For Bathroom on Lower, Ceramic Tile, Master Bedroom Bath
Kitchen
- Level: Main
- Area: 156
- Dimensions: 12 x 13
Living room
- Level: Main
- Area: 289
- Dimensions: 17 x 17
Office
- Level: Main
- Area: 121
- Dimensions: 11 x 11
Heating
- Natural Gas
Cooling
- Central Air
Appliances
- Included: Dishwasher, Disposal, Microwave
Features
- Pantry, Walk-In Closet(s), Kitchen Island
- Windows: Low Emissivity Windows
- Basement: 8'+ Ceiling,Concrete,Radon Mitigation System,Sump Pump
Interior area
- Total structure area: 2,305
- Total interior livable area: 2,305 sqft
Property
Parking
- Total spaces: 3
- Parking features: Garage Door Opener, Attached, 3 Car
- Attached garage spaces: 3
Features
- Levels: One
- Stories: 1
Lot
- Size: 0.33 Acres
Details
- Parcel number: Not assigned
- Zoning: Residential
Construction
Type & style
- Home type: SingleFamily
- Architectural style: Ranch
- Property subtype: Single Family Residence
Materials
- Fiber Cement, Aluminum Trim, Stone, Brick/Stone
Condition
- New Construction
- New construction: Yes
- Year built: 2026
Utilities & green energy
- Sewer: Public Sewer
- Water: Public
- Utilities for property: Cable Available
Community & HOA
Community
- Subdivision: Talbots Woods
Location
- Region: Dousman
- Municipality: Dousman
Financial & listing details
- Price per square foot: $312/sqft
- Annual tax amount: $202
- Date on market: 3/2/2026
Estimated market value
$720,500
$684,000 - $757,000
$3,534/mo
Price history
| Date | Event | Price |
|---|---|---|
| 3/2/2026 | Listed for sale | $719,990$312/sqft |
Source:  WIREX MLS #1952163 Report a problem WIREX MLS #1952163 Report a problem | ||
Public tax history
Tax history is unavailable.
Monthly payment
Est. payment
Payment breakdown
Explore the cost of this home by adjusting the details. Changes won't be saved.Climate risks
Neighborhood: 53118
Nearby schools
GreatSchools rating
- 7/10Dousman Elementary SchoolGrades: PK-5Distance: 0.9 mi
- 10/10Kettle Moraine Middle SchoolGrades: 6-8Distance: 1 mi
- 8/10Kettle Moraine High SchoolGrades: 9-12Distance: 3.9 mi
Schools provided by the listing agent
- Middle: Kettle Moraine
- District: Kettle Moraine
Source: WIREX MLS. This data may not be complete. We recommend contacting the local school district to confirm school assignments for this home.
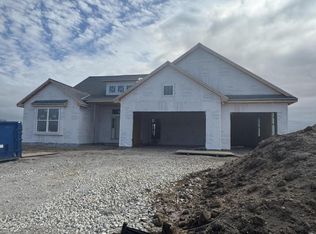
- $729,9903 bd3 ba2.4k sqft557 Talbots Woods Dr, Dousman, WI 53118New Construction
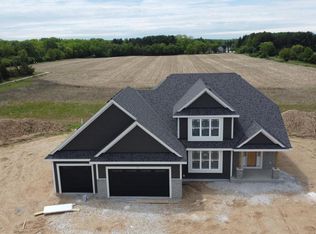
- $781,9904 bd4 ba3.1k sqft617 Talbots Woods Dr, Dousman, WI 53118New Construction
- $144,9900.31 Acres496 Talbots Woods Dr, Oconomowoc, WI 53066Lot/Land

- $147,9900.27 Acres520 Talbots Woods Dr, Oconomowoc, WI 53066Lot/Land
- $146,9900.27 Acres502 Talbots Woods Dr, Oconomowoc, WI 53066Lot/Land
- $147,9900.27 Acres514 Talbots Woods Dr, Oconomowoc, WI 53066Lot/Land
- $709,9903 bd2 ba2k sqft503 Talbots Woods Dr LOT 36, Oconomowoc, WI 53066New Construction
- $147,9900.27 Acres508 Talbots Woods Dr, Oconomowoc, WI 53066Lot/Land
A local agent can set up tours, give advice and negotiate with sellers.
A local lender can help you make sure your offer is ready when you are.
Similar homes
- $709,9903 bd2 ba2k sqft503 Talbot's Woods DRIVE #Lt36, Oconomowoc, WI 53066Active
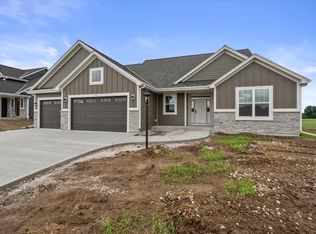 MLS ID #1962920, Jay Baumgartner. WIREX MLS
 - $769,9905 bd4 ba3k sqft490 Talbots Woods DRIVE, Dousman, WI 53118Active
 MLS ID #1963126, Jordan Kaerek. WIREX MLS
 - $781,9904 bd4 ba3.1k sqft617 Talbots Woods DRIVE, Dousman, WI 53118ActiveMLS ID #1952139, Jordan Kaerek. WIREX MLS
- $799,9004 bd3 ba2.8k sqft407 Ingleside COURT #Lt43, Oconomowoc, WI 53066Active
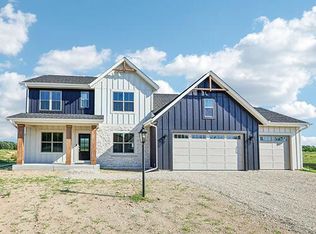 MLS ID #1972018, Jeffrey Brzezinski. WIREX MLS
 - $729,9904 bd3 ba2.7k sqft509 Talbot's Woods DRIVE, Oconomowoc, WI 53066ActiveMLS ID #1949582, The Elements Realty Team*. WIREX MLS
- $643,9004 bd3 ba2k sqft584 Twin Creeks DRIVE, Dousman, WI 53118ActiveMLS ID #1947701, Michelle LaPorte. WIREX MLS
- $642,9004 bd3 ba2k sqft149 Twin Creeks COURT, Dousman, WI 53118ActiveMLS ID #1947695, Michelle LaPorte. WIREX MLS
- $790,9004 bd3 ba2.5k sqft3809 White Oak WAY, Waukesha, WI 53188ActiveMLS ID #1972388, Donna Scale. WIREX MLS
- $685,0003 bd3 ba2k sqftW332N4520 Grace COURT, Nashotah, WI 53058ActiveMLS ID #1969322, Lawrence Burger. WIREX MLS
- $734,9004 bd4 ba2.7k sqftN47W22311 Woodleaf WAY, Pewaukee, WI 53072ActiveMLS ID #1969918, The Italiano Team*. WIREX MLS
- from $650,6003 bd2 ba1.9k sqftThe Conrad Plan, Arrowood, Oconomowoc, WI 53066New ConstructionVeridian Homes
- $749,9904 bd3 ba2.7k sqft1344 Mohican TRAIL, Powers Lake, WI 53159ActiveMLS ID #1965629, Jordan Kaerek. WIREX MLS
- $630,0004 bd3 ba2.2k sqftW305S6790 County Road I, Mukwonago, WI 53149ActiveMLS ID #1970742, John Carini. WIREX MLS
- $754,9004 bd3 ba2.4k sqft1722 Switchgrass STREET, Oconomowoc, WI 53066ActiveMLS ID #1968453, Amy Krieghoff. WIREX MLS
- $714,9004 bd4 ba2.5k sqft1750 Switchgrass STREET, Oconomowoc, WI 53066ActiveWIREX MLS
- $685,9003 bd2 ba1.8k sqft1746 Whalen DRIVE, Oconomowoc, WI 53066ActiveMLS ID #1960648, Jennifer Durand. WIREX MLS
- $703,9003 bd2 ba1.8k sqftW251N2437 Valleyview CIRCLE, Pewaukee, WI 53072ActiveMLS ID #1969425, Jacqueline Johnson. WIREX MLS
- $689,0003 bd3 ba2.2k sqftW269N2762 Lelah AVENUE, Pewaukee, WI 53072ActiveMLS ID #1956367, Amber Otto. WIREX MLS
- $744,9003 bd3 ba2.2k sqftW251N2385 Valleyview CIRCLE, Pewaukee, WI 53072ActiveMLS ID #1969424, Jacqueline Johnson. WIREX MLS
- $695,9003 bd2 ba1.8k sqftW251N2399 Valleyview CIRCLE, Pewaukee, WI 53072ActiveMLS ID #1969285, Jacqueline Johnson. WIREX MLS
