Welcome to your elegant lake-access retreat. A gourmet open-concept kitchen perfect for entertaining; with Italian marble backsplash, quartz counter tops, and oversized pantry. One generous size bedroom with full bathroom attached. Large mudroom with first floor laundry. Maple floors with other high-quality finishes. Step upstairs to your master suite offering lake views and a walk-in closet. Soak in your claw foot tub as you enjoy the Italian marble around. Your lower level offers an industrial built-in bar, full bath, and egress window. The space could be used as a third bedroom or another great entertaining space. Enjoy your back patio and fires on your custom gas firepit. Access to 200' of piers and boat slips for annual fee.
Active
Price cut: $10.5K (6/18)
$689,000
W269N2762 Lelah AVENUE, Pewaukee, WI 53072
3beds
2,250sqft
:
Get pre-qualified$4,458/mo
Single Family Residence
Built in 2018
5,662 Square Feet Lot
$683,600 Zestimate®
$306/sqft
$17/mo HOA
What's special
- 104 days |
- 1,378 |
- 23 |
Zillow last checked:
Listing updated:
Listed by:
Amber Otto 262-244-9455,
Venture Real Estate Group LLC
Source: WIREX MLS,MLS#: 1956367 Originating MLS: Metro MLS
Originating MLS: Metro MLSFacts & features
Interior
Bedrooms & bathrooms
- Bedrooms: 3
- Bathrooms: 3
- Full bathrooms: 3
- Main level bedrooms: 1
Primary bedroom
- Level: Upper
- Area: 450
- Dimensions: 25 x 18
Bedroom 2
- Level: Main
- Area: 225
- Dimensions: 15 x 15
Bedroom 3
- Level: Lower
- Area: 900
- Dimensions: 36 x 25
Bathroom
- Features: Shower on Lower, Tub Only, Master Bedroom Bath: Tub/No Shower, Master Bedroom Bath, Shower Stall
Kitchen
- Level: Main
- Area: 176
- Dimensions: 16 x 11
Living room
- Level: Main
- Area: 315
- Dimensions: 21 x 15
Heating
- Natural Gas, Forced Air
Cooling
- Central Air
Appliances
- Included: Cooktop, Dishwasher, Disposal, Microwave, Oven, Refrigerator, Water Softener
Features
- High Speed Internet, Pantry, Walk-In Closet(s), Wet Bar, Kitchen Island
- Flooring: Wood
- Basement: 8'+ Ceiling,Finished,Full,Full Size Windows,Concrete,Radon Mitigation System,Sump Pump
Interior area
- Total structure area: 2,250
- Total interior livable area: 2,250 sqft
- Finished area above ground: 1,800
- Finished area below ground: 450
Property
Parking
- Total spaces: 2
- Parking features: Garage Door Opener, Attached, 2 Car
- Attached garage spaces: 2
Features
- Levels: Two
- Stories: 2
- Patio & porch: Patio
- Exterior features: Boat Slip
- Has view: Yes
- View description: Water
- Has water view: Yes
- Water view: Water
- Waterfront features: Deeded Water Access, Water Access/Rights, Lake, Pier, 200-300 feet
- Body of water: Pewaukee
Lot
- Size: 5,662 Square Feet
Details
- Parcel number: PWC 0930098001
- Zoning: residential
Construction
Type & style
- Home type: SingleFamily
- Architectural style: Contemporary
- Property subtype: Single Family Residence
Materials
- Fiber Cement, Aluminum Trim
Condition
- 6-10 Years
- New construction: No
- Year built: 2018
Utilities & green energy
- Sewer: Public Sewer
- Water: Well
- Utilities for property: Cable Available
Community & HOA
Community
- Subdivision: Matthiesons Subdivison
HOA
- Has HOA: Yes
- HOA fee: $200 annually
Location
- Region: Pewaukee
- Municipality: Pewaukee
Financial & listing details
- Price per square foot: $306/sqft
- Annual tax amount: $4,430
- Date on market: 4/10/2026
- Inclusions: Refrigerator, Cooktop, Oven, Microwave, Garbage Disposal, Dishwasher In Kitchen, Washer And Dryer, Basement Dishwasher And Bar Sink, Water Softener, Reverse Osmosis, And Whole House Surround Sound System
- Exclusions: Seller Personal Property, Cameras Throughout The Property
Estimated market value
$683,600
$649,000 - $718,000
$3,815/mo
Price history
| Date | Event | Price |
|---|---|---|
| 6/18/2026 | Price change | $689,000-1.5%$306/sqft |
Source:  WIREX MLS #1956367 Report a problem WIREX MLS #1956367 Report a problem | ||
| 5/30/2026 | Price change | $699,500-2.8%$311/sqft |
Source: WIREX MLS #1956367 Report a problem | ||
| 5/15/2026 | Price change | $719,500-0.8%$320/sqft |
Source: WIREX MLS #1956367 Report a problem | ||
| 4/10/2026 | Listed for sale | $725,000$322/sqft |
Source: WIREX MLS #1956367 Report a problem | ||
| 11/30/2025 | Listing removed | $725,000$322/sqft |
Source: WIREX MLS #1935209 Report a problem | ||
| 9/14/2025 | Listed for sale | $725,000$322/sqft |
Source: WIREX MLS #1935209 Report a problem | ||
Public tax history
Tax history is unavailable.
Monthly payment
Est. payment
Payment breakdown
Explore the cost of this home by adjusting the details. Changes won't be saved.Climate risks
Neighborhood: 53072
Nearby schools
GreatSchools rating
- NAPewaukee Lake Elementary SchoolGrades: PK-2Distance: 1.2 mi
- 9/10Asa Clark Middle SchoolGrades: 6-8Distance: 1.2 mi
- 10/10Pewaukee High SchoolGrades: 9-12Distance: 1.1 mi
Schools provided by the listing agent
- Elementary: Pewaukee Lake
- Middle: Asa Clark
- High: Pewaukee
- District: Pewaukee
Source: WIREX MLS. This data may not be complete. We recommend contacting the local school district to confirm school assignments for this home.
- $690,5003 bd4 ba2.2k sqftW269N2761 Water St, Pewaukee, WI 53072Off Market
- $341,5002 bd1 ba875 sqftW269N2770 Lelah Ave, Pewaukee, WI 53072Off Market
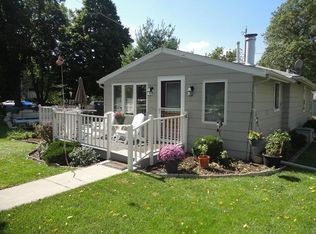
- $--6,098 Square FeetLelah Ave Lot 37, Pewaukee, WI 53072Off Market
- $360,400-- bd1 ba-- sqftW268N2755 Water St, Pewaukee, WI 53072Off Market
- $--6,098 Square FeetLelah Ave Lot 36, Pewaukee, WI 53072Off Market
- $380,200-- bd-- ba-- sqftW269N2784 Lelah Ave, Pewaukee, WI 53072Off Market
- $380,700-- bd-- ba-- sqftW269N2741 Water St, Pewaukee, WI 53072Off Market
- $499,600-- bd-- ba-- sqftW268N2780 Water St, Pewaukee, WI 53072Off Market
A local agent can set up tours, give advice and negotiate with sellers.
Similar homes
- $599,9003 bd3 ba2.4k sqftN75W28050 Schmidt LANE, Hartland, WI 53029Active
 MLS ID #1972859, Pluster Filiip Property Group*. WIREX MLS
 - $769,0004 bd3 ba3.3k sqftN29W29951 Shel-Mar DRIVE, Pewaukee, WI 53072Active
 MLS ID #1963874, Tina Topp. WIREX MLS
 - $569,9003 bd2 ba1.5k sqftN20W28282 Oakton ROAD, Pewaukee, WI 53072Active
 MLS ID #1963627, Logan Wehmeyer. WIREX MLS
 - $674,9004 bd3 ba2.7k sqft304 Woodlands COURT, Hartland, WI 53029Active
 MLS ID #1971040, Kattie Ninkovic. WIREX MLS
 - $688,0004 bd3 ba2.8k sqft804 Lochtyn RIDGE, Wales, WI 53183ActiveMLS ID #1965558, Jennie Castillo. WIREX MLS
- $775,0004 bd4 ba3.1k sqftN53W27805 Bantry ROAD, Lisbon, WI 53089ActiveMLS ID #1971048, Amiee Melero. WIREX MLS
- $672,0002 bd2 ba2.5k sqftS24W23112 Lookout DRIVE, Waukesha, WI 53186ActiveMLS ID #1971188, Christine Klaske. WIREX MLS
- $724,9003 bd3 ba2.1k sqftW326S1480 Forest Hills DRIVE, Delafield, WI 53018ActiveMLS ID #1968716, The Blend Group*. WIREX MLS
- $569,0003 bd2 ba2.6k sqft2221 Highway 83, Hartland, WI 53029ActiveMLS ID #1959639, Diane Higgins. WIREX MLS
- $679,9004 bd3 ba2.2k sqft1513 Whalen DRIVE, Oconomowoc, WI 53066ActiveMLS ID #1972281, The Nicholls Group*. WIREX MLS
- $398,5002 bd2 ba1.4k sqftMeadowbrook Village, Pewaukee, WI 53072ActiveMLS ID #1972537, Steve Kasimatis. WIREX MLS
- $699,9004 bd3 ba2.5k sqft3041 Kettle Moraine ROAD, Hartford, WI 53027ActiveMLS ID #1971131, Sharon Tomlinson. WIREX MLS
- $699,9003 bd3 ba2.9k sqftWoodland Hills Condos, Waukesha, WI 53188ActiveMLS ID #1966855, Cathy Witkowski. WIREX MLS
- $979,0004 bd4 ba3.2k sqftN33W33201 Maplewood ROAD, Nashotah, WI 53058ActiveMLS ID #1972555, Laurie Analla. WIREX MLS
- $525,0004 bd2 ba2.2k sqft2545 Brookside LANE, Brookfield, WI 53005ActiveMLS ID #1972636, Rebecca Godfrey. WIREX MLS
- $529,9004 bd3 ba2.9k sqftN85W17745 Ann AVENUE, Menomonee Falls, WI 53051ActiveMLS ID #1972911, John Newland. WIREX MLS
- $748,0004 bd3 ba2.7k sqft12800 Elmwood ROAD, Elm Grove, WI 53122ActiveMLS ID #1970232, Paul Liebe. WIREX MLS
- $674,5004 bd3 ba3.3k sqftS94W23075 Meadow View LANE, Big Bend, WI 53103ActiveMLS ID #1969812, Hoffmann Team*. WIREX MLS
- $799,9003 bd4 ba2.6k sqftS67W20071 Benjamin COURT, Muskego, WI 53150ActiveMLS ID #1971550, Alaina Zieman. WIREX MLS
- $824,9004 bd3 ba3.1k sqft906 Scenic Heights DRIVE, Delafield, WI 53018ActiveMLS ID #1963635, Paul Liebe. WIREX MLS
