Move-in ready and beautifully updated, this 4 bedroom, 2.5 bath Colonial is nestled on a quiet cul-de-sac in the highly sought-after Arrowhead School District. Enjoy peaceful wildlife views from the backyard while being just 15 minutes or less from five major lakes for boating, swimming, and year-round recreation. A charming wraparound porch welcomes you inside to freshly and professionally painted interiors, a new stove and refrigerator (2024), added recessed lighting and fans, and updated fixtures. All four generously sized bedrooms have walk-in closets. A brand new central A/C unit installed July of 2026, washer & dryer 2026. Entertain on the patio w/built-in gas grill, then simply unpack and enjoy this perfect blend of comfort, updates, and location. Schedule your showing today
Active
Price cut: $15K (7/23)
$674,900
304 Woodlands COURT, Hartland, WI 53029
4beds
2,713sqft
:
Get pre-qualified$4,209/mo
Single Family Residence
Built in 2002
0.29 Acres Lot
$671,400 Zestimate®
$249/sqft
$-- HOA
What's special
Charming wraparound porchGenerously sized bedroomsUpdated fixturesWalk-in closetsNew stove and refrigeratorQuiet cul-de-sac
- 15 days |
- 1,916 |
- 96 |
Likely to sell faster than
Zillow last checked:
Listing updated:
Listed by:
Kattie Ninkovic 262-599-8980,
Keller Williams Realty-Milwaukee Southwest
Source: WIREX MLS,MLS#: 1971040 Originating MLS: Metro MLS
Originating MLS: Metro MLSFacts & features
Interior
Bedrooms & bathrooms
- Bedrooms: 4
- Bathrooms: 3
- Full bathrooms: 2
- 1/2 bathrooms: 1
Primary bedroom
- Level: Upper
- Area: 306
- Dimensions: 18 x 17
Bedroom 2
- Level: Upper
- Area: 132
- Dimensions: 12 x 11
Bedroom 3
- Level: Upper
- Area: 156
- Dimensions: 13 x 12
Bedroom 4
- Level: Upper
- Area: 210
- Dimensions: 15 x 14
Bathroom
- Features: Tub Only, Whirlpool, Master Bedroom Bath: Tub/Shower Combo, Master Bedroom Bath: Walk-In Shower, Master Bedroom Bath, Shower Over Tub
Dining room
- Level: Main
- Area: 120
- Dimensions: 12 x 10
Kitchen
- Level: Main
- Area: 182
- Dimensions: 14 x 13
Living room
- Level: Main
- Area: 288
- Dimensions: 18 x 16
Office
- Level: Main
- Area: 156
- Dimensions: 13 x 12
Heating
- Natural Gas, Forced Air
Cooling
- Central Air
Appliances
- Included: Dishwasher, Dryer, Oven, Range, Refrigerator, Washer
Features
- Walk-In Closet(s), Kitchen Island
- Flooring: Wood
- Basement: Block,Full,Radon Mitigation System,Sump Pump
Interior area
- Total structure area: 2,713
- Total interior livable area: 2,713 sqft
- Finished area above ground: 2,713
- Finished area below ground: 0
Property
Parking
- Total spaces: 3
- Parking features: Garage Door Opener, Attached, 3 Car
- Attached garage spaces: 3
Features
- Levels: Two
- Stories: 2
- Patio & porch: Patio
- Has spa: Yes
- Spa features: Bath
Lot
- Size: 0.29 Acres
Details
- Parcel number: HAV 0726126
- Zoning: Residential
Construction
Type & style
- Home type: SingleFamily
- Architectural style: Colonial,Farmhouse/National Folk,Victorian/Federal
- Property subtype: Single Family Residence
Materials
- Vinyl Siding
Condition
- 21+ Years
- New construction: No
- Year built: 2002
Utilities & green energy
- Sewer: Public Sewer
- Water: Public
Community & HOA
Community
- Subdivision: The Woodlands Of Hartland
Location
- Region: Hartland
- Municipality: Hartland
Financial & listing details
- Price per square foot: $249/sqft
- Tax assessed value: $604,900
- Annual tax amount: $5,759
- Date on market: 7/10/2026
- Inclusions: Oven; Range; Refrigerator; Disposal; Dishwasher; Microwave; Dryer; Water Softener Owned, Curtains/Blinds
- Exclusions: Garage Fridge; Ll Freezer; Sellers Personal Property
Estimated market value
$671,400
$638,000 - $705,000
$3,391/mo
Price history
| Date | Event | Price |
|---|---|---|
| 7/23/2026 | Price change | $674,900-2.2%$249/sqft |
Source:  WIREX MLS #1971040 Report a problem WIREX MLS #1971040 Report a problem | ||
| 7/10/2026 | Listed for sale | $689,900+15%$254/sqft |
Source: WIREX MLS #1971040 Report a problem | ||
| 9/20/2024 | Sold | $599,900-2.5%$221/sqft |
Source: WIREX MLS #1885554 Report a problem | ||
| 9/11/2024 | Pending sale | $615,000$227/sqft |
Source: WIREX MLS #1885554 Report a problem | ||
| 8/12/2024 | Contingent | $615,000$227/sqft |
Source: WIREX MLS #1885554 Report a problem | ||
| 8/9/2024 | Price change | $615,000-1.6%$227/sqft |
Source: WIREX MLS #1885554 Report a problem | ||
| 7/30/2024 | Listed for sale | $625,000+71.5%$230/sqft |
Source: WIREX MLS #1885554 Report a problem | ||
| 9/30/2015 | Sold | $364,500-2.8%$134/sqft |
Source: Public Record Report a problem | ||
| 7/11/2015 | Listed for sale | $374,900+19.8%$138/sqft |
Source: Lake Country Flat Fee #1432322 Report a problem | ||
| 11/27/2002 | Sold | $313,000$115/sqft |
Source: Public Record Report a problem | ||
Public tax history
| Year | Property taxes | Tax assessment |
|---|---|---|
| 2024 | $5,600 +6.2% | $546,100 |
| 2023 | $5,274 +22.5% | $546,100 +47.5% |
| 2022 | $4,304 -3.1% | $370,200 |
| 2021 | $4,444 -0.1% | $370,200 |
| 2020 | $4,448 -1.5% | $370,200 |
| 2019 | $4,514 -18.7% | $370,200 +10.3% |
| 2018 | $5,550 -3.7% | $335,500 |
| 2017 | $5,762 +4.6% | $335,500 |
| 2015 | $5,511 -5% | $335,500 |
| 2014 | $5,799 | $335,500 -5% |
| 2013 | $5,799 | $353,200 |
| 2012 | -- | $353,200 |
| 2010 | $5,896 | $353,200 |
| 2009 | -- | $353,200 |
| 2008 | -- | $353,200 |
| 2006 | -- | $353,200 +13% |
| 2005 | -- | $312,600 |
| 2004 | -- | $312,600 |
| 2003 | -- | $312,600 +345.3% |
| 2002 | -- | $70,200 |
Find assessor info on the county website
Monthly payment
Est. payment
Payment breakdown
Explore the cost of this home by adjusting the details. Changes won't be saved.Climate risks
Neighborhood: 53029
Nearby schools
GreatSchools rating
- NAHartland North Elementary SchoolGrades: PK-2Distance: 0.5 mi
- 10/10North Shore Middle SchoolGrades: 6-8Distance: 1.2 mi
- 8/10Arrowhead High SchoolGrades: 9-12Distance: 1.1 mi
Schools provided by the listing agent
- Middle: North Shore
- High: Arrowhead
- District: Arrowhead Uhs
Source: WIREX MLS. This data may not be complete. We recommend contacting the local school district to confirm school assignments for this home.
- $602,000-- bd-- ba-- sqft306 Woodlands Ct, Hartland, WI 53029Off Market
- $567,700-- bd-- ba-- sqft302 Woodlands Ct, Hartland, WI 53029Off Market
- $655,7005 bd3 ba2.8k sqft313 Woodlands Ct, Hartland, WI 53029Off Market
- $744,8004 bd2 ba-- sqft308 Woodlands Ct, Hartland, WI 53029Off Market

- $710,600-- bd-- ba-- sqft300 Woodlands Ct, Hartland, WI 53029Off Market
- $658,400-- bd-- ba-- sqft311 Woodlands Ct, Hartland, WI 53029Off Market
- $679,9003 bd3 ba2.4k sqft309 Woodlands Ct, Hartland, WI 53029For Sale
- $614,800-- bd-- ba-- sqft315 Woodlands Ct, Hartland, WI 53029Off Market
A local agent can set up tours, give advice and negotiate with sellers.
A local lender can help you make sure your offer is ready when you are.
Similar homes
- $569,9004 bd3 ba1.9k sqft552 Wild Oak ROAD, Hartland, WI 53029Active
 MLS ID #1971010, The Elements Realty Team*. WIREX MLS
 - $599,0003 bd3 ba1.8k sqft524 Wild Oak ROAD, Hartland, WI 53029Active
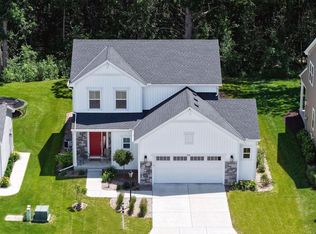 MLS ID #1967159, Janette Kosmal. WIREX MLS
 - $579,0004 bd3 ba2.5k sqft2802 Coventry LANE, Waukesha, WI 53188Active
 MLS ID #1972710, Matthew Losiniecki. WIREX MLS
 - $679,9004 bd3 ba2.2k sqft1513 Whalen DRIVE, Oconomowoc, WI 53066Active
 MLS ID #1972281, The Nicholls Group*. WIREX MLS
 - $625,0004 bd2 ba1.9k sqft423 Bron Derw COURT, Wales, WI 53183ActiveMLS ID #1972464, Crystal Meller. WIREX MLS
- $699,8004 bd4 ba3.1k sqft695 Summer Creek ROAD, Oconomowoc, WI 53066ActiveMLS ID #1971161, The Roth Team*. WIREX MLS
- $688,0004 bd3 ba2.8k sqft804 Lochtyn RIDGE, Wales, WI 53183ActiveMLS ID #1965558, Jennie Castillo. WIREX MLS
- $899,9004 bd3 ba3.6k sqftW279N8618 Twin Pine CIRCLE, Hartland, WI 53029ActiveMLS ID #1967705, Paul Liebe. WIREX MLS
- $579,9003 bd2 ba2.3k sqftW271N2641 Pear Tree LANE, Pewaukee, WI 53072ActiveMLS ID #1972815, Timothy Passafaro. WIREX MLS
- $784,9004 bd3 ba2.6k sqftHarbor Point, Hartland, WI 53029ActiveMLS ID #1972235, Rebecca Thomas. WIREX MLS
- $769,0004 bd3 ba3.3k sqftN29W29951 Shel-Mar DRIVE, Pewaukee, WI 53072ActiveMLS ID #1963874, Tina Topp. WIREX MLS
- $774,9004 bd3 ba2.5k sqft2929 Mendota DRIVE, Oconomowoc, WI 53066ActiveMLS ID #1972811, Paul Liebe. WIREX MLS
- $650,0004 bd5 ba2.9k sqftN51W35827 Hillcrest COURT, Oconomowoc, WI 53066ActiveMLS ID #1960855, Sharon Tomlinson. WIREX MLS
- $649,0004 bd3 ba2.7k sqftW226N8041 Longview DRIVE, Sussex, WI 53089ActiveMLS ID #1971416, Eric Lewandowski. WIREX MLS
- $669,9004 bd3 ba2.6k sqft1316 Orchard View LANE, Mukwonago, WI 53149ActiveMLS ID #1972824, The Hupke Team*. WIREX MLS
- $679,9004 bd3 ba3.5k sqftW231N7902 Martin COURT, Sussex, WI 53089ActiveMLS ID #1966646, Benjamin Gohlke. WIREX MLS
- $699,9004 bd3 ba2.4k sqft3741 Howell Oaks DRIVE, Waukesha, WI 53188ActiveMLS ID #1968153, Paul Liebe. WIREX MLS
- $649,0004 bd3 ba3.2k sqft2501 Marie CIRCLE, Waukesha, WI 53189ActiveMLS ID #1971160, Erin Rogosienski. WIREX MLS
- $874,9004 bd3 ba2.5k sqftW273N2473 Arlington DRIVE, Pewaukee, WI 53072ActiveMLS ID #1972571, Tony Wendorf & Associates Team*. WIREX MLS
- $639,9004 bd3 ba2.6k sqft412 E Red Pine CIRCLE, Dousman, WI 53118ActiveMLS ID #1964758, Donna Best. WIREX MLS
