A beautifully reimagined ranch home in Lisbon's Twin Pine Farm, this property blends warmth, space, and serenity! Set on over an acre framed by mature trees, it offers a sweeping backyard, a large composite deck, and a cozy firepit perfect for long summer evenings. Inside, nearly 3,600 sq ft of open-concept living welcomes you with a split-bedroom layout, LVP flooring, and a sunlit great room with gas fireplace. The primary suite features two closets and a spa-like bath with dual sinks and an oversized walk-in shower. The finished lower level adds a stunning wet bar, family room, bedroom, den, full bath, exercise area, and abundant storage. With a 3-car garage, new roof, and Arrowhead Schools, this home feels like the one you've been waiting for!
Contingent
$899,900
W279N8618 Twin Pine CIRCLE, Hartland, WI 53029
4beds
3,600sqft
:
Get pre-qualified$5,590/mo
Single Family Residence
Built in 2014
1.02 Acres Lot
$893,700 Zestimate®
$250/sqft
$40/mo HOA
What's special
- 54 days |
- 594 |
- 22 |
Zillow last checked:
Listing updated:
Listed by:
Paul Liebe info@lakecountryflatfee.com,
Lake Country Flat Fee
Source: WIREX MLS,MLS#: 1967705 Originating MLS: Metro MLS
Originating MLS: Metro MLSFacts & features
Interior
Bedrooms & bathrooms
- Bedrooms: 4
- Bathrooms: 3
- Full bathrooms: 3
- Main level bedrooms: 3
Primary bedroom
- Level: Main
- Area: 238
- Dimensions: 17 x 14
Bedroom 2
- Level: Main
- Area: 168
- Dimensions: 14 x 12
Bedroom 3
- Level: Main
- Area: 154
- Dimensions: 14 x 11
Bedroom 4
- Level: Lower
- Area: 144
- Dimensions: 12 x 12
Bathroom
- Features: Shower on Lower, Tub Only, Ceramic Tile, Master Bedroom Bath: Walk-In Shower, Master Bedroom Bath, Shower Over Tub, Shower Stall
Dining room
- Level: Main
- Area: 132
- Dimensions: 12 x 11
Family room
- Level: Lower
- Area: 660
- Dimensions: 44 x 15
Kitchen
- Level: Main
- Area: 260
- Dimensions: 20 x 13
Living room
- Level: Main
- Area: 340
- Dimensions: 20 x 17
Office
- Level: Lower
- Area: 165
- Dimensions: 15 x 11
Heating
- Natural Gas, Forced Air
Cooling
- Central Air
Appliances
- Included: Dishwasher, Dryer, Microwave, Oven, Range, Refrigerator, Washer, Water Softener
Features
- Pantry, Cathedral/vaulted ceiling, Walk-In Closet(s), Wet Bar, Kitchen Island
- Basement: 8'+ Ceiling,Finished,Full,Full Size Windows,Exposed
Interior area
- Total structure area: 3,600
- Total interior livable area: 3,600 sqft
- Finished area above ground: 2,100
- Finished area below ground: 1,500
Property
Parking
- Total spaces: 3
- Parking features: Garage Door Opener, Attached, 3 Car, 1 Space
- Attached garage spaces: 3
Features
- Levels: One
- Stories: 1
- Patio & porch: Patio
Lot
- Size: 1.02 Acres
Details
- Parcel number: LSBT0170031
- Zoning: Residential
Construction
Type & style
- Home type: SingleFamily
- Architectural style: Ranch
- Property subtype: Single Family Residence
Materials
- Aluminum Trim, Other, Stone, Brick/Stone
Condition
- 11-20 Years
- New construction: No
- Year built: 2014
Utilities & green energy
- Sewer: Septic Tank
- Water: Well
- Utilities for property: Cable Available
Community & HOA
Community
- Subdivision: Twin Pine Farm
HOA
- Has HOA: Yes
- HOA fee: $475 annually
Location
- Region: Hartland
- Municipality: Lisbon
Financial & listing details
- Price per square foot: $250/sqft
- Annual tax amount: $5,702
- Date on market: 6/19/2026
- Inclusions: Oven/Range, Refrigerator, Dishwasher, Microwave, Washer, Dryer, Water Softener, Ro System, Lower Level Refrigerator And Dishwasher
- Exclusions: Rented Iron Filter, Primary Bedroom Window Treatments
Estimated market value
$893,700
$849,000 - $938,000
$5,128/mo
Price history
| Date | Event | Price |
|---|---|---|
| 7/27/2026 | Contingent | $899,900$250/sqft |
Source:  WIREX MLS #1967705 Report a problem WIREX MLS #1967705 Report a problem | ||
| 6/19/2026 | Listed for sale | $899,900$250/sqft |
Source: WIREX MLS #1967705 Report a problem | ||
Public tax history
Tax history is unavailable.
Monthly payment
Est. payment
Payment breakdown
Explore the cost of this home by adjusting the details. Changes won't be saved.Climate risks
Neighborhood: 53029
Nearby schools
GreatSchools rating
- 10/10Merton Intermediate SchoolGrades: 5-8Distance: 2.2 mi
- 8/10Arrowhead High SchoolGrades: 9-12Distance: 4.6 mi
- 10/10Merton Primary SchoolGrades: PK-4Distance: 2.3 mi
Schools provided by the listing agent
- High: Arrowhead
- District: Arrowhead Uhs
Source: WIREX MLS. This data may not be complete. We recommend contacting the local school district to confirm school assignments for this home.
- $774,700-- bd-- ba-- sqftW279N8618 Twin Pines Cir, Hartland, WI 53029Off Market
- $705,700-- bd-- ba-- sqftN86W27878 Hawksview Ct, Town Of Lisbon, WI 53029Off Market
- $876,8004 bd4 ba3.7k sqftW279N8652 Twin Pines Cir, Hartland, WI 53029Off Market
- $825,300-- bd-- ba-- sqftN85W27911 Hawksview Ct, Hartland, WI 53029Off Market
- $851,500-- bd-- ba-- sqftW279N8635 Twin Pines Cir, Hartland, WI 53029Off Market
- $878,500-- bd-- ba-- sqftW279N8607 Twin Pines Cir, Hartland, WI 53029Off Market
- $946,8003 bd3 ba3.6k sqftN86W27840 Hawksview Ct, Hartland, WI 53029Off Market
- $880,0004 bd3 ba3.4k sqftN85W27869 Hawksview Ct, Hartland, WI 53029Sold
A local agent can set up tours, give advice and negotiate with sellers.
A local lender can help you make sure your offer is ready when you are.
Similar homes
- $649,9004 bd3 ba3.1k sqft952 Greenway TERRACE, Hartland, WI 53029Active
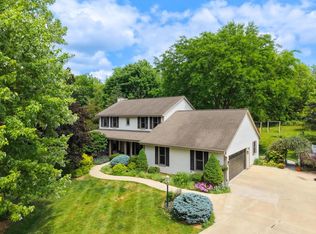 MLS ID #1974522, The Tighe Team*. WIREX MLS
 - $950,0005 bd4 ba4.1k sqftN60W27257 Trappers RUN, Sussex, WI 53089Active
 MLS ID #1971856, Judy Moffatt. WIREX MLS
 - $949,9005 bd3 ba3.2k sqft130 Plat ROAD, Colgate, WI 53017Active
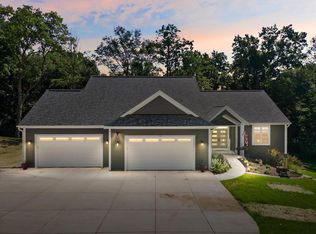 MLS ID #1974063, Austin Zimmer. WIREX MLS
 - $849,9004 bd4 ba3.7k sqft1411 Windy Knoll DRIVE, Hubertus, WI 53033Active
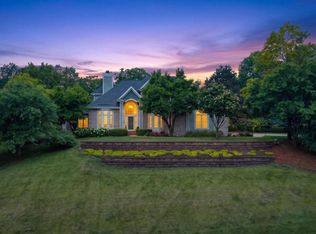 MLS ID #1969205, Gabriella Clemens. WIREX MLS
 - $949,0005 bd4 ba3.6k sqftW220N11412 Amy Belle ROAD, Germantown, WI 53022ActiveMLS ID #1974058, The Borowski Group*. WIREX MLS
- $1,250,0004 bd5 ba5.3k sqft1267 Mary Hill CIRCLE, Hartland, WI 53029ActiveMLS ID #1972122, JJ Hausmann Team*. WIREX MLS
- $864,9004 bd3 ba2.6k sqftW256N6649 Beaver Creek LANE, Sussex, WI 53089ActiveMLS ID #1970851, Erin Russell. WIREX MLS
- $599,9003 bd2 ba2k sqftN69W27089 Hickory Chasm ROAD, Lisbon, WI 53089ActiveMLS ID #1975369, Camden Flowers. WIREX MLS
- $919,9005 bd4 ba3.7k sqft17155 Vanderbilt STREET, Brookfield, WI 53005ActiveMLS ID #1974545, Wendy Manzke. WIREX MLS
- $919,9006 bd4 ba4.6k sqftW218N5466 Taylors Woods DRIVE, Menomonee Falls, WI 53051ActiveMLS ID #1968216, Rosa Stong. WIREX MLS
- $949,9005 bd4 ba4.3k sqftW218N5455 Taylors Woods DRIVE, Menomonee Falls, WI 53051ActiveMLS ID #1964181, Michael Mierow. WIREX MLS
- $1,199,9004 bd4 ba4.5k sqftN77W23829 Sun Valley RUN, Sussex, WI 53089ActiveMLS ID #1968571, Lisa Nevinski. WIREX MLS
- $899,9004 bd3 ba2.5k sqftW214N6672 Fairview DRIVE, Menomonee Falls, WI 53051ActiveMLS ID #1973334, Michael Bauman. WIREX MLS
- $849,0004 bd4 ba3.4k sqft8211 W Highlander DRIVE, Mequon, WI 53097ActiveMLS ID #1973563, Falk Ruvin Gallagher Team*. WIREX MLS
- $775,0004 bd4 ba4.1k sqftN16W29803 Brookstone CIRCLE, Pewaukee, WI 53072ActiveMLS ID #1973071, Deborah DeFere. WIREX MLS
- $759,0004 bd3 ba3.3k sqftN29W29951 Shel-Mar DRIVE, Pewaukee, WI 53072ActiveMLS ID #1963874, Tina Topp. WIREX MLS
- $929,9005 bd4 ba3.8k sqftN66W15730 Fox Meadow DRIVE, Menomonee Falls, WI 53051ActiveMLS ID #1969430, Tyler Vande Zande. WIREX MLS
- $850,0004 bd4 ba3.3k sqft2245 S Foxglove COURT, New Berlin, WI 53151ActiveMLS ID #1974792, Kristel Sikora. WIREX MLS
- $749,9004 bd3 ba3.4k sqftW290S2811 Carmarthen DRIVE, Waukesha, WI 53188ActiveMLS ID #1966914, Melissa Buttrum. WIREX MLS
- $997,5004 bd4 ba4.2k sqft19800 W Briar Ridge DRIVE, Brookfield, WI 53045ActiveMLS ID #1973604, Sean Lentz. WIREX MLS
