Exquisite James Craig built 4 bedroom ranch on 1.5 picturesque acres featuring approximately $250,000 in upgrades. The gourmet kitchen offers quartz countertops, rich maple cabinetry, oversized island, & breakfast bar. Luxurious primary suite includes a spa inspired bath with tile shower, soaking tub, & adjoining sun-filled sitting room. Main level showcases maple hardwood floors, solid wood doors, custom office, split BRS, & inviting great room with gas fireplace. Finished lower level is perfect for entertaining with two large rec spaces, custom bar, built-in aquarium, private 4th bedroom, & full bath. Renovated 3.5 car garage, new storage shed, & a NEW roof & gutters (June 2026). Meticulously maintained & move in ready. Coveted location & an elevated multi generational living option.
Active
Price cut: $25K (7/22)
$1,199,900
N77W23829 Sun Valley RUN, Sussex, WI 53089
4beds
4,507sqft
:
Get pre-qualified$7,529/mo
Single Family Residence
Built in 2005
1.49 Acres Lot
$1,174,900 Zestimate®
$266/sqft
$13/mo HOA
What's special
Oversized islandBuilt-in aquariumGas fireplaceQuartz countertopsCustom barNew storage shedGourmet kitchen
- 42 days |
- 748 |
- 27 |
Zillow last checked:
Listing updated:
Listed by:
Lisa Nevinski 414-801-9753,
Lannon Stone Realty LLC
Source: WIREX MLS,MLS#: 1968571 Originating MLS: Metro MLS
Originating MLS: Metro MLSFacts & features
Interior
Bedrooms & bathrooms
- Bedrooms: 4
- Bathrooms: 4
- Full bathrooms: 3
- 1/2 bathrooms: 1
- Main level bedrooms: 3
Primary bedroom
- Level: Main
- Area: 285
- Dimensions: 19 x 15
Bedroom 2
- Level: Main
- Area: 144
- Dimensions: 12 x 12
Bedroom 3
- Level: Main
- Area: 144
- Dimensions: 12 x 12
Bedroom 4
- Level: Lower
- Area: 156
- Dimensions: 13 x 12
Bathroom
- Features: Tub Only, Ceramic Tile, Whirlpool, Master Bedroom Bath: Walk-In Shower, Master Bedroom Bath, Shower Over Tub, Shower Stall
Dining room
- Level: Main
- Area: 170
- Dimensions: 17 x 10
Family room
- Level: Lower
- Area: 570
- Dimensions: 30 x 19
Kitchen
- Level: Main
- Area: 289
- Dimensions: 17 x 17
Living room
- Level: Main
- Area: 361
- Dimensions: 19 x 19
Heating
- Natural Gas, Forced Air, Zoned
Cooling
- Central Air
Appliances
- Included: Dishwasher, Disposal, Dryer, Freezer, Microwave, Other, Oven, Range, Refrigerator, Washer, Water Softener
Features
- Central Vacuum, Pantry, Cathedral/vaulted ceiling, Walk-In Closet(s), Wet Bar, Kitchen Island
- Flooring: Wood
- Basement: 8'+ Ceiling,Finished,Full,Full Size Windows,Concrete,Radon Mitigation System,Sump Pump
Interior area
- Total structure area: 4,507
- Total interior livable area: 4,507 sqft
- Finished area above ground: 2,620
- Finished area below ground: 1,887
Video & virtual tour
Property
Parking
- Total spaces: 3.5
- Parking features: Garage Door Opener, Attached, 3 Car
- Attached garage spaces: 3.5
Features
- Levels: One
- Stories: 1
- Patio & porch: Deck
- Has spa: Yes
- Spa features: Bath
Lot
- Size: 1.49 Acres
- Features: Wooded
Details
- Additional structures: Garden Shed
- Parcel number: SUXV0198037
- Zoning: Residential
- Other equipment: Intercom
Construction
Type & style
- Home type: SingleFamily
- Architectural style: Contemporary,Prairie/Craftsman,Ranch
- Property subtype: Single Family Residence
Materials
- Fiber Cement, Stone, Brick/Stone
Condition
- 21+ Years
- New construction: No
- Year built: 2005
Utilities & green energy
- Sewer: Public Sewer
- Water: Public
Community & HOA
Community
- Subdivision: Majestic Heights
HOA
- Has HOA: Yes
- HOA fee: $150 annually
Location
- Region: Sussex
- Municipality: Sussex
Financial & listing details
- Price per square foot: $266/sqft
- Tax assessed value: $816,800
- Annual tax amount: $9,473
- Date on market: 6/23/2026
- Inclusions: 2 Refrigerators, Freezer, 2 Wine Refrigerators Under Bar, Stove, Microwave, Dishwasher, Washer, Dryer, Water Softener, Air To Air Exchanger, Fish Tank & All Fish Tank Accessories, Window Treatments
- Exclusions: Seller's Personal Property, Pool Table, Pool Table Lightnegotiable: Riding Lawn Mower, Snow Blower, Car Lifts, Dining Room Table With 8 Chairs, Couches
Estimated market value
$1,174,900
$1.12M - $1.23M
$5,328/mo
Price history
| Date | Event | Price |
|---|---|---|
| 7/22/2026 | Price change | $1,199,900-2%$266/sqft |
Source:  WIREX MLS #1968571 Report a problem WIREX MLS #1968571 Report a problem | ||
| 6/23/2026 | Listed for sale | $1,224,900$272/sqft |
Source: WIREX MLS #1968571 Report a problem | ||
| 6/23/2026 | Listing removed | $1,224,900$272/sqft |
Source: WIREX MLS #1954324 Report a problem | ||
| 4/7/2026 | Price change | $1,224,900-2%$272/sqft |
Source: WIREX MLS #1954324 Report a problem | ||
| 3/19/2026 | Listed for sale | $1,249,999+59%$277/sqft |
Source: WIREX MLS #1954324 Report a problem | ||
| 9/15/2023 | Sold | $786,000-1.7%$174/sqft |
Source: WIREX MLS #1838620 Report a problem | ||
| 9/12/2023 | Pending sale | $799,900$177/sqft |
Source: WIREX MLS #1838620 Report a problem | ||
| 7/30/2023 | Contingent | $799,900$177/sqft |
Source: WIREX MLS #1838620 Report a problem | ||
| 7/10/2023 | Price change | $799,900-4.8%$177/sqft |
Source: WIREX MLS #1838620 Report a problem | ||
| 6/20/2023 | Price change | $839,900-2.3%$186/sqft |
Source: WIREX MLS #1838620 Report a problem | ||
| 6/16/2023 | Listed for sale | $859,900+8.5%$191/sqft |
Source: WIREX MLS #1838620 Report a problem | ||
| 9/7/2022 | Sold | $792,579$176/sqft |
Source: WIREX MLS #1797822 Report a problem | ||
| 8/3/2022 | Contingent | $792,579$176/sqft |
Source: WIREX MLS #1797822 Report a problem | ||
| 7/12/2022 | Price change | $792,579-3.9%$176/sqft |
Source: WIREX MLS #1797822 Report a problem | ||
| 6/17/2022 | Listed for sale | $825,000+58.7%$183/sqft |
Source: WIREX MLS #1797822 Report a problem | ||
| 3/30/2017 | Sold | $520,000-3.7%$115/sqft |
Source: Public Record Report a problem | ||
| 3/24/2017 | Listed for sale | $539,999$120/sqft |
Source: BERKSHIRE HATHAWAY HOMESERVICES METRO REALTY #1506784 Report a problem | ||
| 2/17/2017 | Pending sale | $539,999$120/sqft |
Source: BERKSHIRE HATHAWAY HOMESERVICES METRO REALTY #1506784 Report a problem | ||
| 12/7/2016 | Listed for sale | $539,999-9.2%$120/sqft |
Source: Berkshire Hathaway HomeServices Metro Realty #1506784 Report a problem | ||
| 6/2/2016 | Listing removed | $595,000$132/sqft |
Source: Coldwell Banker Homesale Realty #1450738 Report a problem | ||
| 4/15/2016 | Price change | $595,000-0.8%$132/sqft |
Source: Coldwell Banker Homesale Realty #1450738 Report a problem | ||
| 11/12/2015 | Listed for sale | $600,000+314.1%$133/sqft |
Source: Coldwell Banker Homesale Realty #1450738 Report a problem | ||
| 6/10/2004 | Sold | $144,900$32/sqft |
Source: Public Record Report a problem | ||
Public tax history
| Year | Property taxes | Tax assessment |
|---|---|---|
| 2024 | $9,674 -3.1% | $792,800 -0.5% |
| 2023 | $9,988 +9.8% | $796,400 +21.1% |
| 2022 | $9,096 +4.8% | $657,900 +6.3% |
| 2021 | $8,680 +6.4% | $619,000 +12.5% |
| 2020 | $8,154 +0% | $550,000 +4.1% |
| 2019 | $8,153 -9.1% | $528,500 +1.4% |
| 2018 | $8,969 +0.9% | $521,200 -1.3% |
| 2017 | $8,892 +8.3% | $528,300 +2.2% |
| 2015 | $8,211 -0.7% | $516,900 +4.6% |
| 2014 | $8,272 | $494,100 +1% |
| 2013 | $8,272 | $489,000 |
| 2012 | -- | $489,000 -4.9% |
| 2011 | -- | $514,400 -3.8% |
| 2010 | $8,958 | $534,700 -2.8% |
| 2009 | -- | $550,000 -0.8% |
| 2008 | -- | $554,600 +16.2% |
| 2006 | -- | $477,200 +32.5% |
| 2005 | -- | $360,200 |
Find assessor info on the county website
Monthly payment
Est. payment
Payment breakdown
Explore the cost of this home by adjusting the details. Changes won't be saved.Climate risks
Neighborhood: 53089
Nearby schools
GreatSchools rating
- 8/10Woodside Elementary SchoolGrades: K-4Distance: 0.3 mi
- 10/10Templeton Middle SchoolGrades: 7-8Distance: 2.5 mi
- 7/10Hamilton High SchoolGrades: 9-12Distance: 2.6 mi
Schools provided by the listing agent
- Elementary: Woodside
- Middle: Templeton
- High: Hamilton
- District: Hamilton
Source: WIREX MLS. This data may not be complete. We recommend contacting the local school district to confirm school assignments for this home.
- $958,300-- bd-- ba-- sqftN77W23785 Sun Valley Run, Sussex, WI 53089Off Market
- $967,2005 bd5 ba5k sqftN77W23885 Sun Valley Run, Sussex, WI 53089Off Market
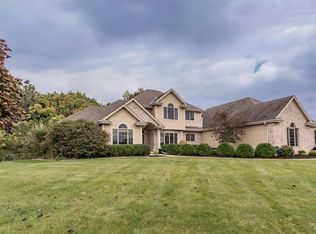
- $1,127,900-- bd-- ba-- sqftN76W23840 Hidden Oaks Dr, Sussex, WI 53089Off Market
- $1,248,6006 bd5 ba5k sqftN76W23784 Majestic Heights Trl, Sussex, WI 53089Off Market
- $934,9005 bd4 ba4.3k sqftN77W23838 Sun Valley Run, Sussex, WI 53089Sold
- $1,222,2001 AcresN77W23806 Sun Valley Run, Sussex, WI 53089Off Market
- $---- sqftN77W23806 Sun Valley Run #LT8, Sussex, WI 53089Off Market
- $941,1004 bd4 ba4.8k sqftW239N7744 Majestic Pl, Sussex, WI 53089Off Market
A local agent can set up tours, give advice and negotiate with sellers.
Similar homes
- $1,150,0005 bd3 ba4.3k sqftW279N5280 Hanover Hill COURT, Lisbon, WI 53089Active
 MLS ID #1972155, Cynthia Klenk. WIREX MLS
 - $1,200,0005 bd4 ba4.7k sqft615 Kettle RIDGE, Colgate, WI 53017Active
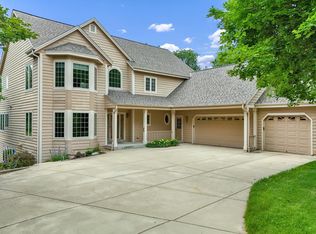 MLS ID #1970849, Ashley Masters. WIREX MLS
 - $1,250,0004 bd5 ba5.3k sqft1267 Mary Hill CIRCLE, Hartland, WI 53029Active
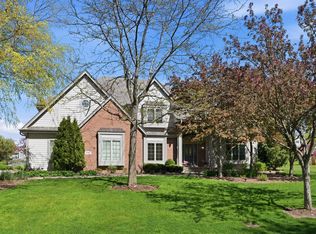 MLS ID #1972122, JJ Hausmann Team*. WIREX MLS
 - $1,395,0005 bd6 ba5k sqftW287N8810 Center Oak ROAD, Hartland, WI 53029Active
 MLS ID #1973404, Paul Liebe. WIREX MLS
 - $1,275,0004 bd4 ba4.3k sqft4451 Hartstone DRIVE, Slinger, WI 53086ActiveMLS ID #1970776, Katrina Hanson. WIREX MLS
- $949,0005 bd4 ba3.6k sqftW220N11412 Amy Belle ROAD, Germantown, WI 53022ActiveMLS ID #1974058, The Borowski Group*. WIREX MLS
- $860,0006 bd4 ba4.9k sqftW242N5623 Peppertree DRIVE S S, Sussex, WI 53089ActiveMLS ID #1973504, Kristen Gustafson. WIREX MLS
- $1,395,0004 bd4 ba4.2k sqft31575 County Road K, Hartland, WI 53029ActiveMLS ID #1969964, The Bruce Gallagher Team*. WIREX MLS
- $1,150,0004 bd4 ba3.1k sqft232 Steeple Pointe CIRCLE, Delafield, WI 53018ActiveMLS ID #1973469, The Bruce Gallagher Team*. WIREX MLS
- $1,250,0003 bd5 ba5.8k sqft5876 N County Road C, Nashotah, WI 53058ActiveMLS ID #1970183, Christine Leny. WIREX MLS
- $997,5004 bd4 ba4.2k sqft19800 W Briar Ridge DRIVE, Brookfield, WI 53045ActiveMLS ID #1973604, Sean Lentz. WIREX MLS
- $1,324,9004 bd4 ba4.5k sqft308 Copperfield DRIVE, Delafield, WI 53018ActiveMLS ID #1972314, Tara Polinski. WIREX MLS
- $949,9005 bd3 ba3.2k sqft130 Plat ROAD, Colgate, WI 53017ActiveMLS ID #1974063, Austin Zimmer. WIREX MLS
- $675,0004 bd4 ba3.1k sqftN53W27805 Bantry ROAD, Lisbon, WI 53089ActiveMLS ID #1971048, Amiee Melero. WIREX MLS
- $1,059,0005 bd4 ba6.3k sqftW251S5204 Poppy Fields ROAD, Waukesha, WI 53189ActiveMLS ID #1973937, Adrian Barrera. WIREX MLS
- $949,0006 bd4 ba4.6k sqftW218N5466 Taylors Woods DRIVE, Menomonee Falls, WI 53051ActiveMLS ID #1968216, Rosa Stong. WIREX MLS
- $919,9005 bd4 ba3.7k sqft17155 Vanderbilt STREET, Brookfield, WI 53005ActiveMLS ID #1974545, Wendy Manzke. WIREX MLS
- $1,399,0005 bd4 ba5.2k sqftW307N2873 Fieldwood DRIVE, Pewaukee, WI 53072ActiveMLS ID #1973978, JJ Hausmann Team*. WIREX MLS
- $1,099,9004 bd4 ba4k sqftN28W30244 Red Hawk COURT, Pewaukee, WI 53072ActiveMLS ID #1965618, Erin Bodi. WIREX MLS
- $1,225,0004 bd4 ba4.1k sqft180 Monastery Hill DRIVE, Oconomowoc, WI 53066ActiveMLS ID #1966411, JJ Hausmann Team*. WIREX MLS
