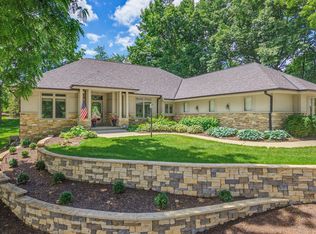
Timeless Design-Modern Living. Rare opportunity to own a meticulously maintained custom-built Anders walk-out ranch on 2.73 private wooded acres in Arrowhead SD. Thoughtfully designed w/ exceptional craftsmanship, this home offers expansive Andersen windows, hardwood floors, beautiful white woodwork & an open floor plan filled w/ natural light and peaceful views of nature. Spacious main-floor primary suite, finished walk-out LL, 5 BRs & 3 full BAs provide flexible space for entertaining, guests, hobbies or working from home. Beautiful landscaping, mature trees, secluded patio w/ hot tub & well-appointed 3-car garage. New roof, gutters, carpet & updated mechanicals. Exceptional quality, privacy & a setting that's increasingly difficult to find.
Active
Price cut: $45K (7/31)
$1,150,000
W279N5280 Hanover Hill COURT, Lisbon, WI 53089
5beds
4,317sqft
:
Get pre-qualified$7,203/mo
Single Family Residence
Built in 1998
2.73 Acres Lot
$1,121,600 Zestimate®
$266/sqft
$-- HOA
What's special
Peaceful views of natureExpansive andersen windowsBeautiful white woodworkBeautiful landscapingHardwood floorsMature treesSpacious main-floor primary suite
- 21 days |
- 1,432 |
- 60 |
Zillow last checked:
Listing updated:
Listed by:
Cynthia Klenk PropertyInfo@shorewest.com,
Shorewest Realtors, Inc.
Source: WIREX MLS,MLS#: 1972155 Originating MLS: Metro MLS
Originating MLS: Metro MLSFacts & features
Interior
Bedrooms & bathrooms
- Bedrooms: 5
- Bathrooms: 3
- Full bathrooms: 3
- Main level bedrooms: 3
Primary bedroom
- Level: Main
- Area: 210
- Dimensions: 15 x 14
Bedroom 2
- Level: Main
- Area: 156
- Dimensions: 13 x 12
Bedroom 3
- Level: Main
- Area: 144
- Dimensions: 12 x 12
Bedroom 4
- Level: Lower
- Area: 180
- Dimensions: 12 x 15
Bedroom 5
- Level: Lower
- Area: 221
- Dimensions: 17 x 13
Bathroom
- Features: Shower on Lower, Tub Only, Ceramic Tile, Whirlpool, Master Bedroom Bath: Tub/No Shower, Master Bedroom Bath: Walk-In Shower, Master Bedroom Bath, Shower Over Tub, Shower Stall
Dining room
- Level: Main
- Area: 168
- Dimensions: 12 x 14
Family room
- Level: Main
- Area: 272
- Dimensions: 17 x 16
Kitchen
- Level: Main
- Area: 156
- Dimensions: 13 x 12
Living room
- Level: Main
- Area: 320
- Dimensions: 16 x 20
Office
- Level: Lower
- Area: 132
- Dimensions: 11 x 12
Heating
- Natural Gas, Forced Air
Cooling
- Central Air
Appliances
- Included: Dishwasher, Disposal, Dryer, Microwave, Other, Oven, Range, Refrigerator, Washer, Water Softener
Features
- Pantry, Walk-In Closet(s), Kitchen Island
- Flooring: Wood
- Basement: 8'+ Ceiling,Block,Finished,Full,Full Size Windows,Sump Pump,Walk-Out Access,Exposed
Interior area
- Total structure area: 4,317
- Total interior livable area: 4,317 sqft
- Finished area above ground: 2,700
- Finished area below ground: 1,617
Video & virtual tour
Property
Parking
- Total spaces: 3.5
- Parking features: Garage Door Opener, Attached, 3 Car
- Attached garage spaces: 3.5
Features
- Levels: One
- Stories: 1
- Patio & porch: Patio
- Exterior features: Electronic Pet Containment, Sprinkler System
- Has spa: Yes
- Spa features: Private, Bath
Lot
- Size: 2.73 Acres
- Features: Wooded
Details
- Additional structures: Garden Shed
- Parcel number: LSBT0266016
- Zoning: RES
Construction
Type & style
- Home type: SingleFamily
- Architectural style: Contemporary,Ranch
- Property subtype: Single Family Residence
Materials
- Wood Siding
Condition
- 21+ Years
- New construction: No
- Year built: 1998
Utilities & green energy
- Sewer: Septic Tank, Mound Septic
- Water: Well
Community & HOA
Community
- Subdivision: Hanover Hill
Location
- Region: Lisbon
- Municipality: Lisbon
Financial & listing details
- Price per square foot: $266/sqft
- Tax assessed value: $748,300
- Annual tax amount: $6,895
- Date on market: 7/17/2026
- Inclusions: Refrigerator, Range, Oven, Microwave, Dishwasher, Window Treatments, Attached/Permanent Shelving, Shed, Hot Tub, Water Softener, Iron Curtain, Ro System, Washer, Dryer
- Exclusions: Unattached/Moveable Shelving, Retractable Water Hose Systems
Estimated market value
$1,121,600
$1.07M - $1.18M
$4,702/mo
Price history
| Date | Event | Price |
|---|---|---|
| 7/31/2026 | Price change | $1,150,000-3.8%$266/sqft |
Source:  WIREX MLS #1972155 Report a problem WIREX MLS #1972155 Report a problem | ||
| 7/17/2026 | Price change | $1,195,000-4.4%$277/sqft |
Source: WIREX MLS #1972155 Report a problem | ||
| 6/18/2026 | Listed for sale | $1,250,000+3471.4%$290/sqft |
Source: WIREX MLS #1967548 Report a problem | ||
| 11/22/1999 | Sold | $35,000$8/sqft |
Source: Public Record Report a problem | ||
Public tax history
| Year | Property taxes | Tax assessment |
|---|---|---|
| 2024 | $6,237 -0.1% | $589,900 |
| 2023 | $6,245 -2.2% | $589,900 |
| 2022 | $6,386 +2.1% | $589,900 |
| 2021 | $6,255 +3.6% | $589,900 +36.4% |
| 2020 | $6,036 -6.3% | $432,600 |
| 2019 | $6,440 -15.3% | $432,600 |
| 2018 | $7,601 -3.2% | $432,600 |
| 2017 | $7,855 +14.2% | $432,600 |
| 2015 | $6,881 -6.5% | $432,600 |
| 2014 | $7,363 | $432,600 |
| 2013 | $7,363 | $432,600 -18.5% |
| 2012 | -- | $530,700 |
| 2011 | -- | $530,700 |
| 2010 | $8,385 | $530,700 |
| 2009 | -- | $530,700 |
| 2008 | -- | $530,700 |
| 2006 | -- | $530,700 +102.2% |
| 2005 | -- | $262,500 |
Find assessor info on the county website
Monthly payment
Est. payment
Payment breakdown
Explore the cost of this home by adjusting the details. Changes won't be saved.Climate risks
Neighborhood: 53089
Nearby schools
GreatSchools rating
- 10/10Richmond Elementary SchoolGrades: PK-8Distance: 1.4 mi
- 8/10Arrowhead High SchoolGrades: 9-12Distance: 2.2 mi
Schools provided by the listing agent
- Elementary: Richmond
- High: Arrowhead
- District: Arrowhead Uhs
Source: WIREX MLS. This data may not be complete. We recommend contacting the local school district to confirm school assignments for this home.
- $1,195,400-- bd-- ba-- sqftN53W27875 Hanover Hill Rd, Sussex, WI 53089Off Market
- $1,181,2005 bd4 ba6.4k sqftW279N5277 Hanover Hill Ct, Lisbon, WI 53089Off Market
- $849,9994 bd5 ba3.4k sqftN53W27843 Hanover Hill Rd, Lisbon, WI 53089For Sale

- $549,900-- bd-- ba-- sqftN51W27854 N Willow Creek Dr, Pewaukee, WI 53072Off Market
- $581,000-- bd-- ba-- sqftN51W27888 N Willow Creek Dr, Pewaukee, WI 53072Off Market
- $755,000-- bd-- ba-- sqftW279N5322 Hanover Hill Ct, Lisbon, WI 53089Off Market
- $1,025,2004 bd5 ba3.8k sqftW279N5285 Hanover Hill Ct, Lisbon, WI 53089Off Market
- $563,8004 bd2 ba2.7k sqftN51W27816 N Willow Creek Dr, Pewaukee, WI 53072Off Market
A local agent can set up tours, give advice and negotiate with sellers.
Similar homes
- $950,0005 bd4 ba4.1k sqftN60W27257 Trappers RUN, Sussex, WI 53089Active
 MLS ID #1971856, Judy Moffatt. WIREX MLS
 - $1,199,9004 bd4 ba4.5k sqftN77W23829 Sun Valley RUN, Sussex, WI 53089Active
 MLS ID #1968571, Lisa Nevinski. WIREX MLS
 - $1,149,9995 bd4 ba4k sqftN42W33420 Glen View COURT, Nashotah, WI 53058Active
 MLS ID #1972123, JJ Hausmann Team*. WIREX MLS
 - $1,199,0005 bd4 ba4.6k sqftW335N5421 Wedgewood DRIVE, Nashotah, WI 53058Active
 MLS ID #1974230, Kristin Kessler. WIREX MLS
 - $1,200,0005 bd4 ba4.7k sqft615 Kettle RIDGE, Colgate, WI 53017ActiveMLS ID #1970849, Ashley Masters. WIREX MLS
- $1,150,0004 bd4 ba3.1k sqft232 Steeple Pointe CIRCLE, Delafield, WI 53018ActiveMLS ID #1973469, The Bruce Gallagher Team*. WIREX MLS
- $1,250,0004 bd5 ba5.3k sqft1267 Mary Hill CIRCLE, Hartland, WI 53029ActiveMLS ID #1972122, JJ Hausmann Team*. WIREX MLS
- $1,150,0004 bd4 ba4.6k sqft20110 Settlers Hollow LANE, New Berlin, WI 53146ActiveMLS ID #1974788, Kelly Dirk. WIREX MLS
- $1,099,9004 bd4 ba4k sqftN28W30244 Red Hawk COURT, Pewaukee, WI 53072ActiveMLS ID #1965618, Erin Bodi. WIREX MLS
- $1,399,0005 bd4 ba5.2k sqftW307N2873 Fieldwood DRIVE, Pewaukee, WI 53072ActiveMLS ID #1973978, JJ Hausmann Team*. WIREX MLS
- $1,395,0005 bd6 ba5k sqftW287N8810 Center Oak ROAD, Hartland, WI 53029ActiveMLS ID #1973404, Paul Liebe. WIREX MLS
- $997,5004 bd4 ba4.2k sqft19800 W Briar Ridge DRIVE, Brookfield, WI 53045ActiveMLS ID #1973604, Sean Lentz. WIREX MLS
- $649,9004 bd3 ba3.1k sqft952 Greenway TERRACE, Hartland, WI 53029ActiveMLS ID #1974522, The Tighe Team*. WIREX MLS
- $1,324,9004 bd4 ba4.5k sqft308 Copperfield DRIVE, Delafield, WI 53018ActiveMLS ID #1972314, Tara Polinski. WIREX MLS
- $1,395,0004 bd4 ba4.2k sqft31575 County Road K, Hartland, WI 53029ActiveMLS ID #1969964, The Bruce Gallagher Team*. WIREX MLS
- $949,9005 bd3 ba3.2k sqft130 Plat ROAD, Colgate, WI 53017ActiveMLS ID #1974063, Austin Zimmer. WIREX MLS
- $649,0004 bd5 ba3.9k sqftW215N5354 Ada COURT, Menomonee Falls, WI 53051ActiveMLS ID #1974680, Falk Ruvin Gallagher Team*. WIREX MLS
- $1,059,0005 bd4 ba6.3k sqftW251S5204 Poppy Fields ROAD, Waukesha, WI 53189ActiveMLS ID #1973937, Adrian Barrera. WIREX MLS
- $950,0003 bd3 ba3.1k sqft37015 Lower Lake ROAD, Oconomowoc, WI 53066ActiveMLS ID #1975047, JJ Hausmann Team*. WIREX MLS
- $1,395,0005 bd6 ba5.6k sqftN29W30593 Foxwood DRIVE, Pewaukee, WI 53072ActiveMLS ID #1970719, Patrick Bolger. WIREX MLS
