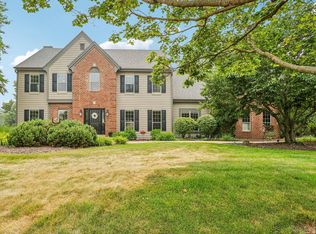
Beautifully updated 5BR, 4BA home on a private-feeling 1.15-acre corner lot in sought-after Foxwood Estates. Extensive interior & exterior updates throughout w/ expansive living spaces, multiple gathering areas & walls of windows creating bright, open living filled w/ natural light. Spacious main floor primary suite offers direct access to the huge deck,perfect for entertaining or relaxing outdoors. Finished lower level features a bright open layout w/ wet bar, exercise space & additional rec room/living area ideal for movie nights, game days or hosting guests. Enjoy multiple outdoor spaces including an oversized deck, patios & a firepit area, all surrounded by a serene setting offering privacy, mature landscaping & exceptional space for everyday living & entertaining year-round.
Active
$1,399,000
W307N2873 Fieldwood DRIVE, Pewaukee, WI 53072
5beds
5,273sqft
Single Family Residence
Built in 1998
1.15 Acres Lot
$1,355,900 Zestimate®
$265/sqft
$71/mo HOA
What's special
Wet barExpansive living spacesSerene setting offering privacyMature landscapingExercise spaceMultiple gathering areas
- 39 days
- 1,483
- 56
Zillow last checked:
Listing updated:
Listed by:
JJ Hausmann Team* 262-232-3118,
Compass RE WI-Lake Country
Source: WIREX MLS,MLS#: 1973978 Originating MLS: Metro MLS
Originating MLS: Metro MLSFacts & features
Interior
Bedrooms & bathrooms
- Bedrooms: 5
- Bathrooms: 4
- Full bathrooms: 4
- Main level bedrooms: 2
Primary bedroom
- Level: Main
- Area: 288
- Dimensions: 18 x 16
Bedroom 2
- Level: Main
- Area: 210
- Dimensions: 14 x 15
Bedroom 3
- Level: Upper
- Area: 364
- Dimensions: 13 x 28
Bedroom 4
- Level: Upper
- Area: 195
- Dimensions: 15 x 13
Bedroom 5
- Level: Upper
- Area: 224
- Dimensions: 16 x 14
Bathroom
- Features: Shower on Lower, Master Bedroom Bath: Tub/No Shower, Master Bedroom Bath: Walk-In Shower, Master Bedroom Bath
Dining room
- Level: Main
- Area: 598
- Dimensions: 23 x 26
Family room
- Level: Main
- Area: 280
- Dimensions: 14 x 20
Kitchen
- Level: Main
- Area: 432
- Dimensions: 16 x 27
Living room
- Level: Main
- Area: 432
- Dimensions: 18 x 24
Heating
- Natural Gas, Forced Air, Multiple Units
Cooling
- Central Air, Multi Units
Appliances
- Included: Dishwasher, Dryer, Range, Refrigerator, Washer, Water Softener
Features
- Central Vacuum, Kitchen Island
- Basement: Finished,Full,Full Size Windows
Interior area
- Total structure area: 5,273
- Total interior livable area: 5,273 sqft
Property
Parking
- Total spaces: 3.5
- Parking features: Garage Door Opener, Attached, 3 Car
- Attached garage spaces: 3.5
Features
- Levels: Two
- Stories: 2
- Patio & porch: Deck
Lot
- Size: 1.15 Acres
Details
- Parcel number: DELT0778034
- Zoning: Residential
Construction
Type & style
- Home type: SingleFamily
- Architectural style: Colonial
- Property subtype: Single Family Residence
Materials
- Brick, Brick/Stone, Other, Wood Siding
Condition
- 21+ Years
- New construction: No
- Year built: 1998
Utilities & green energy
- Sewer: Public Sewer
- Water: Well
Community & HOA
Community
- Subdivision: Foxwood Estates
HOA
- Has HOA: Yes
- HOA fee: $850 annually
Location
- Region: Pewaukee
- Municipality: Delafield
Financial & listing details
- Price per square foot: $265/sqft
- Tax assessed value: $1,013,400
- Annual tax amount: $6,210
- Date on market: 7/30/2026
- Inclusions: Refrigerator, Dishwasher, Range, Washer, Dryer, Lower Level Drink Fridge, Rabbitair, Water Softener (Owned), Hot Tub
- Exclusions: Humidor (Lower Level), Chest Freezer (Lower Level), Seller's Personal Property, Seller's Personal Property
Estimated market value
$1,355,900
$1.29M - $1.42M
$6,558/mo
Price history
| Date | Event | Price |
|---|---|---|
| 7/30/2026 | Listed for sale | $1,399,000-3.5%$265/sqft |
Source:  WIREX MLS #1973978 Report a problem WIREX MLS #1973978 Report a problem | ||
| 7/30/2026 | Listing removed | $1,449,000$275/sqft |
Source: WIREX MLS #1963042 Report a problem | ||
| 5/21/2026 | Listed for sale | $1,449,000+168.3%$275/sqft |
Source: WIREX MLS #1963042 Report a problem | ||
| 2/24/2020 | Sold | $540,000-10%$102/sqft |
Source: Public Record Report a problem | ||
| 8/28/2019 | Price change | $599,900-4%$114/sqft |
Source: Shorewest Realtors, Inc. #1650519 Report a problem | ||
| 6/3/2019 | Price change | $624,900-3.5%$119/sqft |
Source: Shorewest Realtors, Inc. #1624070 Report a problem | ||
| 5/22/2019 | Listed for sale | $647,500-0.4%$123/sqft |
Source: Shorewest Realtors, Inc. #1624070 Report a problem | ||
| 1/5/2019 | Listing removed | $650,000$123/sqft |
Source: First Weber Inc - Brookfield #1608991 Report a problem | ||
| 11/15/2018 | Price change | $650,000-2.8%$123/sqft |
Source: First Weber Inc - Brookfield #1608991 Report a problem | ||
| 10/4/2018 | Price change | $669,000-4.3%$127/sqft |
Source: First Weber Inc - Brookfield #1608991 Report a problem | ||
| 9/13/2018 | Price change | $699,000-2.9%$133/sqft |
Source: The Real Estate Company Lake & Country #1579969 Report a problem | ||
| 8/6/2018 | Price change | $719,900-0.6%$137/sqft |
Source: The Real Estate Company Lake & Country #1579969 Report a problem | ||
| 7/5/2018 | Price change | $724,000-2%$137/sqft |
Source: The Real Estate Company Lake & Country #1579969 Report a problem | ||
| 5/7/2018 | Listed for sale | $739,000+20.8%$140/sqft |
Source: The Real Estate Company Lake & Country #1579969 Report a problem | ||
| 8/15/2000 | Sold | $612,000$116/sqft |
Source: Public Record Report a problem | ||
Public tax history
| Year | Property taxes | Tax assessment |
|---|---|---|
| 2024 | $7,087 +11.7% | $680,000 |
| 2023 | $6,346 +1.9% | $680,000 +1.6% |
| 2022 | $6,226 +5.6% | $669,000 -1.2% |
| 2021 | $5,895 -21.3% | $677,000 -17.9% |
| 2020 | $7,487 +2.4% | $825,000 |
| 2019 | $7,312 -19.9% | $825,000 |
| 2018 | $9,132 -0.3% | $825,000 |
| 2017 | $9,160 +6.7% | $825,000 |
| 2015 | $8,582 -4.9% | $825,000 |
| 2014 | $9,024 | $825,000 |
| 2013 | $9,024 | $825,000 |
| 2012 | -- | $825,000 |
| 2010 | $12,382 | $825,000 |
| 2009 | -- | $825,000 |
| 2008 | -- | $825,000 +37.7% |
| 2006 | -- | $599,000 |
| 2005 | -- | $599,000 |
| 2004 | -- | $599,000 |
| 2003 | -- | $599,000 |
| 2002 | -- | $599,000 |
| 2001 | -- | $599,000 |
| 2000 | -- | $599,000 |
Find assessor info on the county website
Monthly payment
Est. payment
Payment breakdown
Explore the cost of this home by adjusting the details. Changes won't be saved.Climate risks
Neighborhood: 53072
Nearby schools
Schools provided by the listing agent
- High: Arrowhead
- District: Arrowhead Uhs
Source: WIREX MLS. This data may not be complete. We recommend contacting the local school district to confirm school assignments for this home.
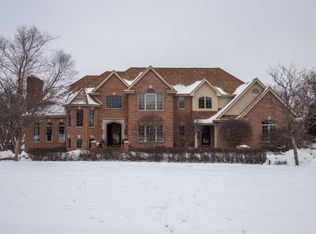
- $1,672,1005 bd4 ba5.6k sqftN28W30718 Grey Fox Ct, Pewaukee, WI 53072Off Market
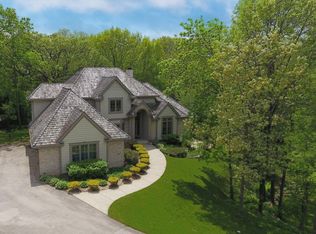
- $1,236,8005 bd3 ba5.3k sqftW307N2892 Fieldwood Dr, Pewaukee, WI 53072Off Market
- $1,073,3005 bd4 ba5.1k sqftN29W30761 Foxwood Dr, Pewaukee, WI 53072Off Market
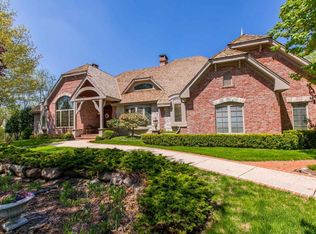
- $1,513,0004 bd4 ba4.4k sqftN29W30712 Foxwood Dr, Pewaukee, WI 53072Off Market
Similar homes
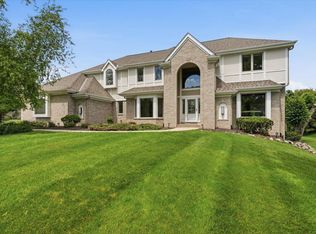
- $999,9004 bd4 ba4k sqftN28W30244 Red Hawk COURT, Pewaukee, WI 53072Active
 MLS ID #1965618, Erin Bodi. WIREX MLS
 - $1,199,9004 bd4 ba4.5k sqft308 Copperfield DRIVE, Delafield, WI 53018Active
 MLS ID #1972314, Tara Polinski. WIREX MLS
 - $929,9006 bd4 ba4.1k sqft149 Hickory DRIVE, Delafield, WI 53018Active
 MLS ID #1978827, Zlatko Vujnovic. WIREX MLS
 - $1,250,0004 bd5 ba5.3k sqft1267 Mary Hill CIRCLE, Hartland, WI 53029Active
 MLS ID #1972122, JJ Hausmann Team*. WIREX MLS
