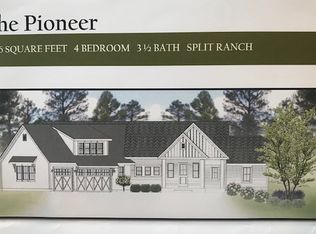
This custom-built home offers the best of new construction without the wait. Exceptional craftsmanship & high-end finishes shine throughout the open floor plan, filled w/natural light from oversized windows. The chef's kitchen features abundant cabinetry, a large island & flows seamlessly into the dining area & great room. Spacious bedrooms, a finished lower level & thoughtfully designed spaces provide room to live & entertain. The primary suite features a vaulted bedroom, a spa-like bath w/soaking tub & an oversized walk-in closet. Mature trees along the rear property line create a remarkably private backyard, yet you're just minutes from shopping, dining, parks & everyday conveniences. Some photos have been digitally altered.
Active
$1,400,000
N48W31390 State Road 83, Hartland, WI 53029
4beds
3,218sqft
Single Family Residence
Built in 2025
1.33 Acres Lot
$1,388,600 Zestimate®
$435/sqft
$-- HOA
What's special
- 32 days
- 1,392
- 97
Zillow last checked:
Listing updated:
Listed by:
JJ Hausmann Team* 262-232-3118,
Compass RE WI-Lake Country
Source: WIREX MLS,MLS#: 1973209 Originating MLS: Metro MLS
Originating MLS: Metro MLSFacts & features
Interior
Bedrooms & bathrooms
- Bedrooms: 4
- Bathrooms: 4
- Full bathrooms: 4
Primary bedroom
- Level: Upper
- Area: 420
- Dimensions: 28 x 15
Bathroom
- Features: Shower on Lower, Master Bedroom Bath: Tub/No Shower, Master Bedroom Bath: Walk-In Shower, Master Bedroom Bath
Dining room
- Level: Main
- Area: 150
- Dimensions: 10 x 15
Kitchen
- Level: Main
- Area: 434
- Dimensions: 31 x 14
Living room
- Level: Main
- Area: 460
- Dimensions: 20 x 23
Heating
- Natural Gas, Forced Air
Cooling
- Central Air
Appliances
- Included: Dishwasher, Dryer, Range, Refrigerator, Washer
Features
- Walk-In Closet(s), Kitchen Island
- Windows: Skylight(s)
- Basement: Full,Partially Finished
Interior area
- Total structure area: 3,218
- Total interior livable area: 3,218 sqft
Property
Parking
- Total spaces: 2
- Parking features: Garage Door Opener, Attached, 2 Car
- Attached garage spaces: 2
Features
- Levels: Two
- Stories: 2
Lot
- Size: 1.33 Acres
- Features: Wooded
Details
- Parcel number: MRTT0420993001
- Zoning: Residential
Construction
Type & style
- Home type: SingleFamily
- Architectural style: Colonial
- Property subtype: Single Family Residence
Materials
- Other
Condition
- New Construction
- New construction: Yes
- Year built: 2025
Utilities & green energy
- Sewer: Septic Tank, Mound Septic
- Water: Well
Community & HOA
Location
- Region: Hartland
- Municipality: Merton
Financial & listing details
- Price per square foot: $435/sqft
- Tax assessed value: $150,900
- Annual tax amount: $1,006
- Date on market: 7/30/2026
- Inclusions: Refrigerator, Range, Dishwasher, Washer, Dryer
- Exclusions: Seller's Personal Property
Estimated market value
$1,388,600
$1.32M - $1.46M
$4,990/mo
Price history
| Date | Event | Price |
|---|---|---|
| 7/30/2026 | Listed for sale | $1,400,000+617.9%$435/sqft |
Source:  WIREX MLS #1973209 Report a problem WIREX MLS #1973209 Report a problem | ||
| 4/29/2025 | Sold | $195,000-74%$61/sqft |
Source: Public Record Report a problem | ||
| 1/16/2020 | Listing removed | $749,900$233/sqft |
Source: Metro MLS #1650700 Report a problem | ||
| 10/2/2019 | Price change | $749,900-3.8%$233/sqft |
Source: Kathleen & Associates, LLC. #1650700 Report a problem | ||
| 9/17/2019 | Price change | $779,900-2.5%$242/sqft |
Source: Kathleen & Associates, LLC. #1650700 Report a problem | ||
| 9/6/2019 | Price change | $799,900+357.3%$249/sqft |
Source: Kathleen & Associates, LLC. #1650700 Report a problem | ||
| 6/19/2019 | Listed for sale | $174,900+20.7%$54/sqft |
Source: Owner Report a problem | ||
| 6/3/2018 | Listing removed | $144,900$45/sqft |
Source: Owner Report a problem | ||
| 3/5/2018 | Listed for sale | $144,900-55.4%$45/sqft |
Source: Owner Report a problem | ||
| 12/22/2017 | Listing removed | $324,900+16%$101/sqft |
Source: The Real Estate Company Lake & Country #1544678 Report a problem | ||
| 12/21/2017 | Sold | $280,000-13.8%$87/sqft |
Source: Agent Provided Report a problem | ||
| 1/31/2017 | Price change | $324,900-7.1%$101/sqft |
Source: The Real Estate Company Lake & Country #1495390 Report a problem | ||
| 9/2/2016 | Listed for sale | $349,900$109/sqft |
Source: The Real Estate Company Lake & Country #1495390 Report a problem | ||
Public tax history
| Year | Property taxes | Tax assessment |
|---|---|---|
| 2024 | $999 +13.5% | $102,000 |
| 2023 | $880 -5.9% | $102,000 |
| 2022 | $936 +10.7% | $102,000 |
| 2021 | $845 -3.9% | $102,000 |
| 2020 | $880 +2.3% | $102,000 +20.3% |
| 2019 | $860 -71.3% | $84,800 -65.2% |
| 2018 | $2,995 +1.3% | $244,000 |
| 2017 | $2,958 +7.2% | $244,000 |
| 2015 | $2,760 -3.3% | $244,000 |
| 2014 | $2,854 | $244,000 -2.9% |
| 2013 | $2,854 | $251,200 |
| 2012 | -- | $251,200 +3.5% |
| 2008 | -- | $242,700 |
| 2006 | -- | $242,700 |
| 2005 | -- | $242,700 +36.3% |
| 2004 | -- | $178,100 |
| 2003 | -- | $178,100 |
| 2002 | -- | $178,100 +16.6% |
| 2001 | -- | $152,700 |
| 2000 | -- | $152,700 |
Find assessor info on the county website
Monthly payment
Est. payment
Payment breakdown
Explore the cost of this home by adjusting the details. Changes won't be saved.Climate risks
Neighborhood: 53029
Nearby schools
Schools provided by the listing agent
- High: Arrowhead
- District: Arrowhead Uhs
Source: WIREX MLS. This data may not be complete. We recommend contacting the local school district to confirm school assignments for this home.

Similar homes
- $774,9004 bd3 ba3.2k sqftW328N3834 Range Woods DRIVE, Nashotah, WI 53058Active
 MLS ID #1977881, Lisa Pfaff. WIREX MLS
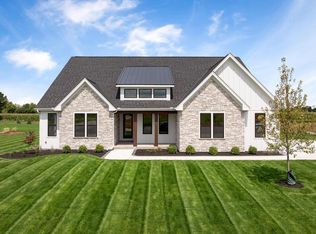
 - $1,399,9004 bd5 ba3.9k sqftN63W35852 Frederick DRIVE, Oconomowoc, WI 53066Active
 WIREX MLS
 - $1,100,0005 bd4 ba3.8k sqftN83W27815 Cress-Brook COURT, Hartland, WI 53029Active
 MLS ID #1973997, Jonathan Corbett. WIREX MLS
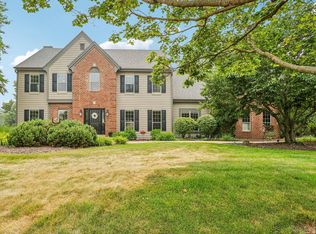
 - $1,299,9004 bd4 ba4.5k sqft308 Copperfield DRIVE, Delafield, WI 53018Active
 MLS ID #1972314, Tara Polinski. WIREX MLS
