Set on 2.45 acres in the Village of Summit, this walkout ranch offers approximately 4400 sq ft of updated living with pond frontage and a quiet cul de sac setting! Gas fireplace in great room anchors the open layout. Enjoy a renovated quartz top kitchen with large island, stainless appliances, and bayed dining area. Vaulted sunroom has walls of windows and heated floors. The luxury primary suite features dual walk in closets, spa shower with heated towel bar in primary bath and private den. Option for 4th bedroom or den-office. The finished lower level adds a wet bar, family room, exercise room, full bath, plenty of storage and staircase with direct garage access to the 3.5-car garage. A 2 tier deck overlooks the pond. Landscape lighting. Great location is tucked away yet very convenient!
Pending
$989,000
1223 N Laurel LANE, Oconomowoc, WI 53066
4beds
4,400sqft
Single Family Residence
Built in 1995
2.45 Acres Lot
$1,003,100 Zestimate®
$225/sqft
$30/mo HOA
What's special
- 52 days
- 57
- 4
Zillow last checked:
Listing updated:
Listed by:
Paul Liebe info@lakecountryflatfee.com,
Lake Country Flat Fee
Source: WIREX MLS,MLS#: 1977591 Originating MLS: Metro MLS
Originating MLS: Metro MLSFacts & features
Interior
Bedrooms & bathrooms
- Bedrooms: 4
- Bathrooms: 4
- Full bathrooms: 3
- 1/2 bathrooms: 1
- Main level bedrooms: 4
Primary bedroom
- Level: Main
- Area: 300
- Dimensions: 20 x 15
Bedroom 2
- Level: Main
- Area: 169
- Dimensions: 13 x 13
Bedroom 3
- Level: Main
- Area: 156
- Dimensions: 13 x 12
Bedroom 4
- Level: Main
- Area: 196
- Dimensions: 14 x 14
Bathroom
- Features: Shower on Lower, Tub Only, Ceramic Tile, Master Bedroom Bath: Walk-In Shower, Master Bedroom Bath, Shower Over Tub, Shower Stall
Dining room
- Level: Main
- Area: 165
- Dimensions: 15 x 11
Family room
- Level: Lower
- Area: 615
- Dimensions: 41 x 15
Kitchen
- Level: Main
- Area: 312
- Dimensions: 24 x 13
Living room
- Level: Main
- Area: 289
- Dimensions: 17 x 17
Office
- Level: Main
- Area: 150
- Dimensions: 15 x 10
Heating
- Natural Gas, Forced Air
Cooling
- Central Air
Appliances
- Included: Dishwasher, Microwave, Oven, Range, Refrigerator
Features
- Pantry, Cathedral/vaulted ceiling, Walk-In Closet(s), Wet Bar, Kitchen Island
- Flooring: Wood
- Basement: Finished,Full,Full Size Windows,Walk-Out Access,Exposed
Interior area
- Total structure area: 4,400
- Total interior livable area: 4,400 sqft
- Finished area above ground: 3,000
- Finished area below ground: 1,400
Property
Parking
- Total spaces: 3.5
- Parking features: Basement Access, Garage Door Opener, Attached, 3 Car, 1 Space
- Attached garage spaces: 3.5
Features
- Levels: One
- Stories: 1
- Patio & porch: Deck
- Has view: Yes
- View description: Water
- Has water view: Yes
- Water view: Water
- Waterfront features: Waterfront, Pond
Lot
- Size: 2.45 Acres
Details
- Parcel number: SUMT0663003
- Zoning: Residential
Construction
Type & style
- Home type: SingleFamily
- Architectural style: Ranch
- Property subtype: Single Family Residence
Materials
- Other, Wood Siding
Condition
- 21+ Years
- New construction: No
- Year built: 1995
Utilities & green energy
- Sewer: Septic Tank
- Water: Well
- Utilities for property: Cable Available
Community & HOA
Community
- Subdivision: Genesee Estates
HOA
- Has HOA: Yes
- HOA fee: $360 annually
Location
- Region: Oconomowoc
- Municipality: Summit
Financial & listing details
- Price per square foot: $225/sqft
- Tax assessed value: $784,400
- Annual tax amount: $7,044
- Date on market: 8/28/2026
- Inclusions: Oven/Range, Refrigerator, Dishwasher, Microwave, Beverage Fridge, Lower Level Refrigerator, Washer, Dryer, Water Softener, Iron Filter, Ro System, Outdoor Grill, Fire Table
Estimated market value
$1,003,100
$953,000 - $1.05M
$6,135/mo
Price history
| Date | Event | Price |
|---|---|---|
| 8/31/2026 | Pending sale | $989,000$225/sqft |
Source:  WIREX MLS #1977591 Report a problem WIREX MLS #1977591 Report a problem | ||
| 8/28/2026 | Listed for sale | $989,000+119.8%$225/sqft |
Source: WIREX MLS #1977591 Report a problem | ||
| 5/21/2002 | Sold | $450,000$102/sqft |
Source: Public Record Report a problem | ||
Public tax history
| Year | Property taxes | Tax assessment |
|---|---|---|
| 2024 | $5,871 +8.3% | $575,900 |
| 2023 | $5,422 -11.5% | $575,900 |
| 2022 | $6,129 +3.8% | $575,900 +29% |
| 2021 | $5,904 -2.7% | $446,600 |
| 2020 | $6,070 +2.3% | $446,600 |
| 2019 | $5,936 -12.9% | $446,600 |
| 2018 | $6,812 -1.8% | $446,600 |
| 2017 | $6,938 +12.5% | $446,600 +1.9% |
| 2015 | $6,169 +3.4% | $438,300 +4.5% |
| 2014 | $5,963 | $419,500 +1.7% |
| 2013 | $5,963 | $412,300 -21.4% |
| 2012 | -- | $524,800 |
| 2010 | $7,048 | $524,800 |
| 2009 | -- | $524,800 |
| 2008 | -- | $524,800 +9.1% |
| 2006 | -- | $481,100 |
| 2005 | -- | $481,100 +1.9% |
| 2004 | -- | $472,100 |
| 2003 | -- | $472,100 +58.5% |
| 2002 | -- | $297,900 |
| 2001 | -- | $297,900 |
| 2000 | -- | $297,900 |
Find assessor info on the county website
Monthly payment
Est. payment
Payment breakdown
Explore the cost of this home by adjusting the details. Changes won't be saved.Climate risks
Neighborhood: 53066
Nearby schools
Schools provided by the listing agent
- High: Oconomowoc
- District: Oconomowoc Area
Source: WIREX MLS. This data may not be complete. We recommend contacting the local school district to confirm school assignments for this home.
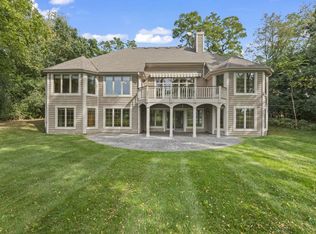

Similar homes
- $1,050,0004 bd3 ba4.2k sqft261 Steeple Pointe CIRCLE, Delafield, WI 53018Active
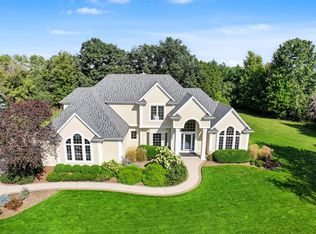 MLS ID #1980665, Donald Dudley. WIREX MLS
 - $999,9004 bd4 ba4k sqftN28W30244 Red Hawk COURT, Pewaukee, WI 53072Active
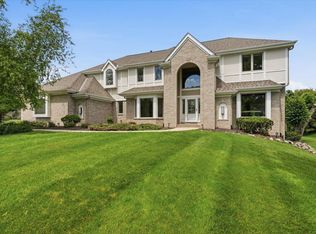 MLS ID #1965618, Erin Bodi. WIREX MLS
 - $859,9006 bd3 ba4.1k sqft149 Hickory DRIVE, Delafield, WI 53018Active
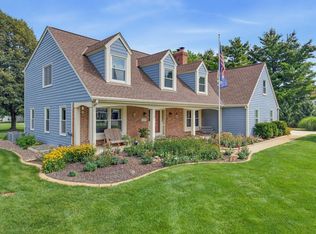 MLS ID #1983512, Zlatko Vujnovic. WIREX MLS
 - $744,9004 bd4 ba3.3k sqft1704 River Lakes ROAD N N, Oconomowoc, WI 53066Active
 MLS ID #1973545, Curt Downes. WIREX MLS
