Exceptional space, amenities and outdoor living come together in this spacious 6BR, 2 full/2 half BA home offering over 4,100 sq ft on 1.1 ACRES in desirable Valley Road Place. Inside, enjoy oak HWFs, solid oak kitchen cabinetry w/island, SS appliances, gas FP, main floor laundry and flexible 1st floor office/BR. Finished LL offers additional BR, 1/2 BA, rec space and dedicated home gym. The backyard is built for entertaining with SALTWATER POOL, composite deck, awning, fire pit, 1/2 basketball court, sprinkler system and oversized shed w/overhead door. Impressive 5 CAR GARAGE setup includes a 3 car attached garage plus heated 2 car detached garage/shop. Hardie Plank siding, roof approx. 6 years old, updated baths and 2018 windows complete this move in ready home.
Active
Price cut: $25K (9/24)
$899,900
149 Hickory DRIVE, Delafield, WI 53018
6beds
4,107sqft
Single Family Residence
Built in 1991
1.1 Acres Lot
$884,600 Zestimate®
$219/sqft
$-- HOA
What's special
Saltwater poolGas fpFire pitOak hwfsMain floor laundrySprinkler systemHardie plank siding
- 10 days
- 712
- 35
Zillow last checked:
Listing updated:
Listed by:
Zlatko Vujnovic brookfieldfrontdesk@realtyexecutives.com,
Realty Executives Integrity Brookfield
Source: WIREX MLS,MLS#: 1981161 Originating MLS: Metro MLS
Originating MLS: Metro MLSFacts & features
Interior
Bedrooms & bathrooms
- Bedrooms: 6
- Bathrooms: 4
- Full bathrooms: 3
- 1/2 bathrooms: 1
Primary bedroom
- Level: Upper
- Area: 315
- Dimensions: 21 x 15
Bedroom 2
- Level: Upper
- Area: 168
- Dimensions: 14 x 12
Bedroom 3
- Level: Upper
- Area: 196
- Dimensions: 14 x 14
Bedroom 4
- Level: Upper
- Area: 558
- Dimensions: 31 x 18
Bedroom 5
- Level: Lower
- Area: 196
- Dimensions: 14 x 14
Bathroom
- Features: Tub Only, Ceramic Tile, Master Bedroom Bath: Walk-In Shower, Master Bedroom Bath, Shower Over Tub
Dining room
- Level: Main
- Area: 156
- Dimensions: 13 x 12
Family room
- Level: Main
- Area: 180
- Dimensions: 15 x 12
Kitchen
- Level: Main
- Area: 156
- Dimensions: 13 x 12
Living room
- Level: Main
- Area: 224
- Dimensions: 16 x 14
Heating
- Natural Gas, Wood/Coal, Forced Air, Multiple Units, Zoned
Cooling
- Central Air, Multi Units
Appliances
- Included: Dishwasher, Dryer, Microwave, Oven, Range, Refrigerator, Water Softener Rented
Features
- High Speed Internet, Walk-In Closet(s), Kitchen Island
- Flooring: Wood
- Basement: Block,Finished,Full,Sump Pump
Interior area
- Total structure area: 4,107
- Total interior livable area: 4,107 sqft
- Finished area above ground: 3,289
- Finished area below ground: 818
Property
Parking
- Total spaces: 5
- Parking features: Garage Door Opener, Heated Garage, Attached, 4 Car
- Attached garage spaces: 5
Features
- Levels: Two
- Stories: 2
- Patio & porch: Patio
- Exterior features: Electronic Pet Containment, Sprinkler System
- Pool features: In Ground
Lot
- Size: 1.1 Acres
Details
- Additional structures: Garden Shed
- Parcel number: DELC0791090
- Zoning: Residential
Construction
Type & style
- Home type: SingleFamily
- Architectural style: Colonial
- Property subtype: Single Family Residence
Materials
- Brick, Brick/Stone, Fiber Cement
Condition
- 21+ Years
- New construction: No
- Year built: 1991
Utilities & green energy
- Sewer: Septic Tank
- Water: Well
- Utilities for property: Cable Available
Community & HOA
Community
- Subdivision: Valley Road Place
Location
- Region: Delafield
- Municipality: Delafield
Financial & listing details
- Price per square foot: $219/sqft
- Tax assessed value: $853,300
- Annual tax amount: $8,887
- Date on market: 9/18/2026
- Inclusions: Refrigerator, Oven/Stove, Dishwasher, Microwave, Washer, Dryer, Pool Equipment, Pool Fountain, Pool Cover, Basement Refrigerator, Garage Edo W/Remotes.
- Exclusions: Seller's Personal Property. Water Softener Is Rented.
Estimated market value
$884,600
$840,000 - $929,000
$5,083/mo
Price history
| Date | Event | Price |
|---|---|---|
| 9/24/2026 | Price change | $899,900-2.7%$219/sqft |
Source:  WIREX MLS #1981161 Report a problem WIREX MLS #1981161 Report a problem | ||
| 9/18/2026 | Listed for sale | $924,900-0.5%$225/sqft |
Source: WIREX MLS #1981161 Report a problem | ||
| 9/18/2026 | Listing removed | $929,900$226/sqft |
Source: WIREX MLS #1978827 Report a problem | ||
| 9/2/2026 | Listed for sale | $929,900-2.1%$226/sqft |
Source: WIREX MLS #1978827 Report a problem | ||
| 8/20/2026 | Listing removed | $949,900$231/sqft |
Source: WIREX MLS #1975813 Report a problem | ||
| 8/12/2026 | Listed for sale | $949,900-2%$231/sqft |
Source: WIREX MLS #1975813 Report a problem | ||
| 8/12/2026 | Listing removed | $969,000$236/sqft |
Source: WIREX MLS #1971256 Report a problem | ||
| 8/6/2026 | Price change | $969,000-3%$236/sqft |
Source: WIREX MLS #1971256 Report a problem | ||
| 7/10/2026 | Listed for sale | $998,500+119.5%$243/sqft |
Source: WIREX MLS #1971256 Report a problem | ||
| 9/1/2004 | Sold | $455,000+34.6%$111/sqft |
Source: Public Record Report a problem | ||
| 8/28/1998 | Sold | $338,000$82/sqft |
Source: Public Record Report a problem | ||
Public tax history
| Year | Property taxes | Tax assessment |
|---|---|---|
| 2024 | $8,352 +2.8% | $650,200 |
| 2023 | $8,123 +0.9% | $650,200 |
| 2022 | $8,052 +0.3% | $650,200 +28.6% |
| 2021 | $8,027 -0.9% | $505,500 |
| 2020 | $8,097 +4.8% | $505,500 |
| 2019 | $7,723 -11.1% | $505,500 |
| 2018 | $8,688 +1.1% | $505,500 |
| 2017 | $8,597 +9.1% | $505,500 |
| 2015 | $7,879 -5.4% | $505,500 |
| 2014 | $8,328 | $505,500 -1.3% |
| 2013 | $8,328 | $512,400 |
| 2012 | -- | $512,400 |
| 2010 | $7,992 | $512,400 +3% |
| 2009 | -- | $497,700 |
| 2008 | -- | $497,700 +11.4% |
| 2006 | -- | $446,900 |
| 2005 | -- | $446,900 |
| 2004 | -- | $446,900 +15.3% |
| 2003 | -- | $387,500 |
| 2002 | -- | $387,500 +16.5% |
| 2001 | -- | $332,600 |
| 2000 | -- | $332,600 |
Find assessor info on the county website
Monthly payment
Est. payment
Payment breakdown
Explore the cost of this home by adjusting the details. Changes won't be saved.Climate risks
Neighborhood: 53018
Nearby schools
Schools provided by the listing agent
- Elementary: Cushing
- Middle: Kettle Moraine
- High: Kettle Moraine
- District: Kettle Moraine
Source: WIREX MLS. This data may not be complete. We recommend contacting the local school district to confirm school assignments for this home.

Similar homes
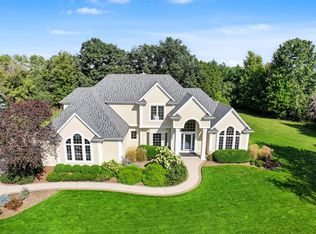
- $1,150,0004 bd3 ba4.2k sqft261 Steeple Pointe CIRCLE, Delafield, WI 53018Active
 MLS ID #1980665, Donald Dudley. WIREX MLS
 - $829,0004 bd4 ba4.2k sqftS1W31450 Hickory Hollow COURT, Delafield, WI 53018Active
 MLS ID #1971198, The Nicholls Group*. WIREX MLS
 - $799,9004 bd3 ba3.1k sqft906 Scenic Heights DRIVE, Delafield, WI 53018Active
 MLS ID #1963635, Paul Liebe. WIREX MLS
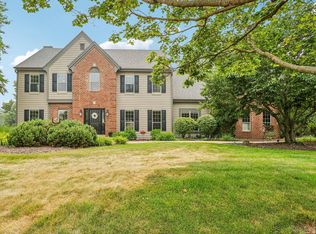
 - $1,199,9004 bd4 ba4.5k sqft308 Copperfield DRIVE, Delafield, WI 53018Active
 MLS ID #1972314, Tara Polinski. WIREX MLS
