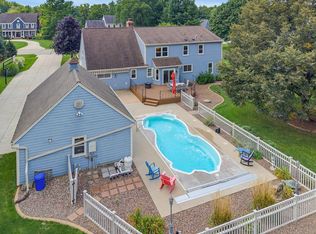
Welcome to the heart of Lake Country. This well-maintained colonial blends classic charm with thoughtful updates, including fiber cement siding, fresh paint, and well-preserved cedar shake. Enjoy a greenhouse with electric & water, Generac generator, zoned heating, water filtration system, heated tile laundry with washer/dryer, Mitsubishi split-zone AC/heat in the pool house, automatic pool cover, pool table, and safe. Outside you'll find a huge patio and fully fenced park-like backyard, plus new gutter guards. Walk to Cushing Park with quick access to Downtown Delafield, the Lake Country Trail, and Nemahbin/Nagawicka Lakes. Comfort, convenience, and Lake Country living.
Contingent
Price cut: $100K (8/18)
$949,900
165 Hickory DRIVE, Delafield, WI 53018
5beds
3,687sqft
Single Family Residence
Built in 1992
0.99 Acres Lot
$933,400 Zestimate®
$258/sqft
$-- HOA
What's special
Pool tableAutomatic pool coverZoned heatingWater filtration systemWell-maintained colonialFresh paintNew gutter guards
- 47 days
- 193
- 0
Zillow last checked:
Listing updated:
Listed by:
Eric Marshall 262-719-4975,
TMT Real Estate Professionals
Source: WIREX MLS,MLS#: 1976041 Originating MLS: Metro MLS
Originating MLS: Metro MLSFacts & features
Interior
Bedrooms & bathrooms
- Bedrooms: 5
- Bathrooms: 5
- Full bathrooms: 4
- 1/2 bathrooms: 1
Primary bedroom
- Level: Upper
- Area: 224
- Dimensions: 16 x 14
Bedroom 2
- Level: Upper
- Area: 150
- Dimensions: 15 x 10
Bedroom 3
- Level: Upper
- Area: 154
- Dimensions: 14 x 11
Bedroom 4
- Level: Upper
- Area: 110
- Dimensions: 11 x 10
Dining room
- Level: Main
- Area: 154
- Dimensions: 14 x 11
Family room
- Area: 285
- Dimensions: 19 x 15
Kitchen
- Level: Main
- Area: 260
- Dimensions: 20 x 13
Living room
- Level: Main
- Area: 221
- Dimensions: 17 x 13
Heating
- Natural Gas, Forced Air, In-floor, Radiant, Zoned
Cooling
- Central Air, Wall/Sleeve Air
Appliances
- Included: Dishwasher, Disposal, Dryer, Microwave, Other, Oven, Range, Refrigerator, Washer, Water Softener, Water Softener Rented
Features
- Basement: Finished,Full,Sump Pump
Interior area
- Total structure area: 3,687
- Total interior livable area: 3,687 sqft
Property
Parking
- Total spaces: 3.5
- Parking features: Garage Door Opener, Heated Garage, Attached, 3 Car
- Attached garage spaces: 3.5
Features
- Levels: Two
- Stories: 2
- Patio & porch: Patio
- Pool features: In Ground
- Fencing: Fenced Yard
Lot
- Size: 0.99 Acres
Details
- Parcel number: DELC0791091
- Zoning: res
Construction
Type & style
- Home type: SingleFamily
- Architectural style: Colonial
- Property subtype: Single Family Residence
Materials
- Stone, Brick/Stone
Condition
- 21+ Years
- New construction: No
- Year built: 1992
Utilities & green energy
- Sewer: Septic Tank
- Water: Well
Community & HOA
Community
- Subdivision: Valley Roads
Location
- Region: Delafield
- Municipality: Delafield
Financial & listing details
- Price per square foot: $258/sqft
- Tax assessed value: $901,000
- Annual tax amount: $8,359
- Date on market: 8/14/2026
- Inclusions: Oven/Range, Dishwasher, Microwave, Refridgerator, Pool House Commercial Fridge, Bar Fridge In Ll, & Ga Fridge, 2 Water Heaters, 1 Water Softner, Water Filtration Syst., Mitsubishi Split Zone Ac/Heat In Poolhouse, Washer And Dryer, Heated Tile Flrs Laundry, Generac Generator, Pool Table, Safe
- Exclusions: Sellers Personal Property.
Estimated market value
$933,400
$887,000 - $980,000
$5,192/mo
Price history
| Date | Event | Price |
|---|---|---|
| 8/27/2026 | Contingent | $949,900$258/sqft |
Source:  WIREX MLS #1976041 Report a problem WIREX MLS #1976041 Report a problem | ||
| 8/18/2026 | Price change | $949,900-9.5%$258/sqft |
Source: WIREX MLS #1976041 Report a problem | ||
| 8/14/2026 | Listed for sale | $1,049,900+85.8%$285/sqft |
Source: WIREX MLS #1976041 Report a problem | ||
| 3/16/2020 | Sold | $565,000+43%$153/sqft |
Source: Public Record Report a problem | ||
| 7/3/2002 | Sold | $395,000$107/sqft |
Source: Public Record Report a problem | ||
Public tax history
| Year | Property taxes | Tax assessment |
|---|---|---|
| 2024 | $8,834 +2.8% | $686,600 |
| 2023 | $8,595 +3% | $686,600 +2% |
| 2022 | $8,344 +4% | $673,000 +33.1% |
| 2021 | $8,027 +9.3% | $505,500 +10% |
| 2020 | $7,340 +4.9% | $459,600 |
| 2019 | $6,998 -9.7% | $459,600 +1.9% |
| 2018 | $7,753 +1.1% | $451,100 |
| 2017 | $7,672 +9.4% | $451,100 |
| 2015 | $7,012 -5% | $451,100 |
| 2014 | $7,382 | $451,100 -1% |
| 2013 | $7,382 | $455,500 |
| 2012 | -- | $455,500 |
| 2010 | $7,088 | $455,500 -6.4% |
| 2009 | -- | $486,600 |
| 2008 | -- | $486,600 +8.2% |
| 2006 | -- | $449,900 |
| 2005 | -- | $449,900 |
| 2004 | -- | $449,900 +16.5% |
| 2003 | -- | $386,100 |
| 2002 | -- | $386,100 +23.3% |
| 2001 | -- | $313,100 |
| 2000 | -- | $313,100 |
Find assessor info on the county website
Monthly payment
Est. payment
Payment breakdown
Explore the cost of this home by adjusting the details. Changes won't be saved.Climate risks
Neighborhood: 53018
Nearby schools
Schools provided by the listing agent
- Elementary: Cushing
- Middle: Kettle Moraine
- District: Kettle Moraine
Source: WIREX MLS. This data may not be complete. We recommend contacting the local school district to confirm school assignments for this home.
Similar homes
- $829,0004 bd4 ba4.2k sqftS1W31450 Hickory Hollow COURT, Delafield, WI 53018Active
 MLS ID #1971198, The Nicholls Group*. WIREX MLS
 - $999,9004 bd4 ba4k sqftN28W30244 Red Hawk COURT, Pewaukee, WI 53072Active
 MLS ID #1965618, Erin Bodi. WIREX MLS
 - $764,9004 bd3 ba3.2k sqftW328N3834 Range Woods DRIVE, Nashotah, WI 53058Active
 MLS ID #1977881, Lisa Pfaff. WIREX MLS
 - $649,9003 bd3 ba2.8k sqft2944 Ridley ROAD, Hartland, WI 53029Active
 MLS ID #1979430, Larry Stanul. WIREX MLS
