Stunning 4 bd, 3.5 bath home on a beautiful 1.01 acre lot in highly sought after Woodland Ridge Subdivision and Arrowhead Schools. Backing to private green space, this home offers a peaceful setting and exceptional privacy, complemented by a beautiful patio perfect for outdoor entertaining. The main level features an inviting open concept design with a home office area, perfect for today's lifestyle. The spacious primary suite is a true retreat with a luxurious en suite bath and sitting room. The finished lower level offers additional living space and a versatile flex room with egress, ideal for a guest room, home gym, or playroom. Thoughtfully designed for both everyday living and entertaining, this exceptional home offers the space, setting, and location buyers have been waiting for.
Active
$799,900
N66W27847 Maple STREET, Sussex, WI 53089
4beds
3,236sqft
Single Family Residence
Built in 2017
1.01 Acres Lot
$794,500 Zestimate®
$247/sqft
$18/mo HOA
What's special
- 11 days
- 1,803
- 135
Likely to sell faster than
Zillow last checked:
Listing updated:
Listed by:
Marybeth Mielke 414-793-8800,
Keller Williams Realty-Lake Country
Source: WIREX MLS,MLS#: 1977734 Originating MLS: Metro MLS
Originating MLS: Metro MLSFacts & features
Interior
Bedrooms & bathrooms
- Bedrooms: 4
- Bathrooms: 4
- Full bathrooms: 3
- 1/2 bathrooms: 1
Primary bedroom
- Level: Upper
- Area: 208
- Dimensions: 16 x 13
Bedroom 2
- Level: Upper
- Area: 144
- Dimensions: 12 x 12
Bedroom 3
- Level: Upper
- Area: 121
- Dimensions: 11 x 11
Bedroom 4
- Level: Upper
- Area: 132
- Dimensions: 11 x 12
Bathroom
- Features: Shower on Lower, Tub Only, Ceramic Tile, Whirlpool, Master Bedroom Bath: Tub/No Shower, Master Bedroom Bath: Walk-In Shower, Master Bedroom Bath, Shower Over Tub, Shower Stall
Dining room
- Level: Main
- Area: 154
- Dimensions: 11 x 14
Family room
- Level: Lower
- Area: 224
- Dimensions: 16 x 14
Kitchen
- Level: Main
- Area: 168
- Dimensions: 12 x 14
Living room
- Level: Main
- Area: 270
- Dimensions: 18 x 15
Office
- Level: Main
- Area: 143
- Dimensions: 11 x 13
Heating
- Natural Gas, Forced Air
Cooling
- Central Air
Appliances
- Included: Dishwasher, Disposal, Dryer, Microwave, Other, Oven, Range, Refrigerator, Washer, Water Softener Rented
Features
- High Speed Internet, Pantry, Walk-In Closet(s), Kitchen Island
- Basement: Finished,Full,Concrete,Radon Mitigation System,Sump Pump
Interior area
- Total structure area: 3,236
- Total interior livable area: 3,236 sqft
Property
Parking
- Total spaces: 3
- Parking features: Garage Door Opener, Attached, 3 Car
- Attached garage spaces: 3
Features
- Levels: Two
- Stories: 2
- Patio & porch: Patio
- Has spa: Yes
- Spa features: Bath
Lot
- Size: 1.01 Acres
- Features: Wooded
Details
- Parcel number: MV 0219036
- Zoning: Residential
Construction
Type & style
- Home type: SingleFamily
- Architectural style: Contemporary
- Property subtype: Single Family Residence
Materials
- Fiber Cement, Aluminum Trim, Stone, Brick/Stone
Condition
- 6-10 Years
- New construction: No
- Year built: 2017
Utilities & green energy
- Sewer: Septic Tank, Mound Septic
- Water: Well
- Utilities for property: Cable Available
Green energy
- Green verification: Green Built Home Cert
Community & HOA
Community
- Subdivision: Woodland Ridge
HOA
- Has HOA: Yes
- HOA fee: $220 annually
Location
- Region: Sussex
- Municipality: Merton
Financial & listing details
- Price per square foot: $247/sqft
- Tax assessed value: $772,800
- Annual tax amount: $6,680
- Date on market: 8/28/2026
- Inclusions: Oven/Range, Refrigerator, Dishwasher, Microwave, Disposal, Washer, Dryer, Ll Beverage Refrigerator, Garage Refrigerator, All Window Treatments, Rented Water Softener, Rented Iron Curtain, Rented Reverse Osmosis.
- Exclusions: All Patio Furniture, All Garage And Basement Freestanding Shelving Units, Ll Mounted Tv And Mount, , Seller's Personal Property.
Estimated market value
$794,500
$755,000 - $834,000
$3,593/mo
Price history
| Date | Event | Price |
|---|---|---|
| 8/28/2026 | Listed for sale | $799,900+44.7%$247/sqft |
Source:  WIREX MLS #1977734 Report a problem WIREX MLS #1977734 Report a problem | ||
| 6/18/2019 | Sold | $552,900+0.5%$171/sqft |
Source: Public Record Report a problem | ||
| 4/14/2018 | Listing removed | $549,900$170/sqft |
Source: Bielinski Homes, Inc. #1514918 Report a problem | ||
| 8/23/2017 | Listed for sale | $549,900+310.4%$170/sqft |
Source: Bielinski Homes, Inc. #1514918 Report a problem | ||
| 3/9/2017 | Sold | $134,000-74.6%$41/sqft |
Source: Public Record Report a problem | ||
| 2/23/2017 | Listed for sale | $526,900$163/sqft |
Source: Bielinski Homes, Inc. #1514918 Report a problem | ||
Public tax history
| Year | Property taxes | Tax assessment |
|---|---|---|
| 2024 | $6,404 +2.5% | $617,500 |
| 2023 | $6,249 +11.6% | $617,500 |
| 2022 | $5,601 +8.6% | $617,500 +40% |
| 2021 | $5,156 +0.7% | $441,100 +9.3% |
| 2020 | $5,121 +0.7% | $403,600 |
| 2019 | $5,085 | $403,600 |
| 2018 | -- | $403,600 +300.4% |
| 2017 | $1,497 +34% | $100,800 +23.5% |
| 2015 | $1,117 -4.7% | $81,600 |
| 2014 | $1,172 | $81,600 |
| 2013 | $1,172 | $81,600 |
Find assessor info on the county website
Monthly payment
Est. payment
Payment breakdown
Explore the cost of this home by adjusting the details. Changes won't be saved.Climate risks
Neighborhood: 53089
Nearby schools
Schools provided by the listing agent
- Elementary: Merton
- High: Arrowhead
- District: Arrowhead Uhs
Source: WIREX MLS. This data may not be complete. We recommend contacting the local school district to confirm school assignments for this home.
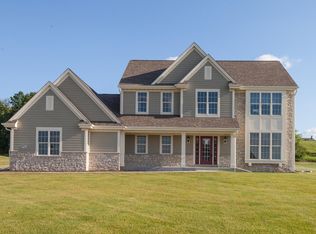

Similar homes
- $749,0004 bd3 ba3.2k sqftN54W23848 Fieldstone Pass CIRCLE, Sussex, WI 53089Active
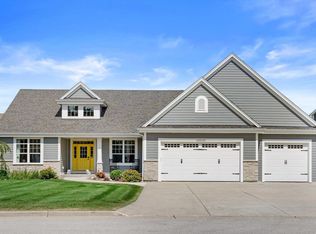 MLS ID #1977931, Amanda Est. WIREX MLS
 - $854,9004 bd3 ba2.6k sqftW256N6649 Beaver Creek LANE, Sussex, WI 53089Active
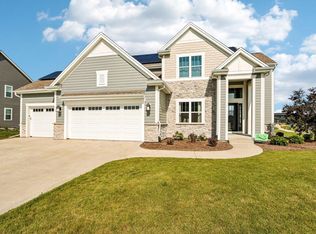 MLS ID #1970851, Erin Russell. WIREX MLS
 - $774,9004 bd3 ba3.2k sqftW328N3834 Range Woods DRIVE, Nashotah, WI 53058Active
 MLS ID #1977881, Lisa Pfaff. WIREX MLS
 - $574,9003 bd2 ba2k sqftN69W27089 Hickory Chasm DRIVE, Lisbon, WI 53089Active
 MLS ID #1975369, Camden Flowers. WIREX MLS
