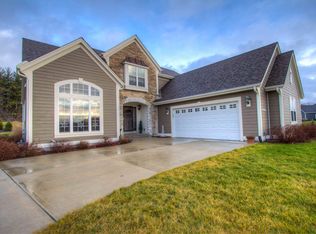
Beautifully updated two-story open concept home on a spacious lot. Kitchen features SS appliances, abundant cabinetry & large island flowing to a bright living room. Main floor offers dining, family room & guest bdr. Upstairs features a primary suite, 2 additional bedrooms & loft. Finished lower level includes wet bar, game & rec area. Heated 3.5-car garage w/exopy floor. Granite countertops. Private backyard w/ patio, pergola & brick oven backing to mature trees. Short walk to Pewaukee Lake & trails to Nettesheim Park. Extensive updates: 2024-- NEW roof, furnace, A/C, thermostat, exterior siding, window trim, gutters, soffits, fascia, whole-house generator, RO system, LVP basement flooring. 2025--water heater, microwave built in vent hood, landscaping enhancements & MORE! SEE SELLER SHEET
Active
Price cut: $14.9K (9/16)
$835,000
W273N2420 Arlington COURT, Pewaukee, WI 53072
4beds
3,542sqft
Single Family Residence
Built in 2008
0.34 Acres Lot
$819,900 Zestimate®
$236/sqft
$-- HOA
What's special
Brick ovenLvp basement flooringFamily roomAbundant cabinetryLarge islandGranite countertopsBacking to mature trees
- 54 days
- 666
- 28
Zillow last checked:
Listing updated:
Listed by:
Preetinder Biring 414-699-5239,
Coldwell Banker Realty
Source: WIREX MLS,MLS#: 1977378 Originating MLS: Metro MLS
Originating MLS: Metro MLSFacts & features
Interior
Bedrooms & bathrooms
- Bedrooms: 4
- Bathrooms: 3
- Full bathrooms: 2
- 1/2 bathrooms: 2
- Main level bedrooms: 1
Primary bedroom
- Level: Upper
- Area: 204
- Dimensions: 17 x 12
Bedroom 2
- Level: Upper
- Area: 110
- Dimensions: 11 x 10
Bedroom 3
- Level: Upper
- Area: 156
- Dimensions: 13 x 12
Bedroom 4
- Level: Main
- Area: 192
- Dimensions: 16 x 12
Bathroom
- Features: Tub Only, Master Bedroom Bath: Tub/No Shower, Master Bedroom Bath: Walk-In Shower, Master Bedroom Bath
Dining room
- Level: Main
- Area: 108
- Dimensions: 12 x 9
Family room
- Level: Main
- Area: 294
- Dimensions: 21 x 14
Kitchen
- Level: Main
- Area: 168
- Dimensions: 14 x 12
Living room
- Level: Main
- Area: 156
- Dimensions: 13 x 12
Heating
- Natural Gas, Forced Air
Cooling
- Central Air
Appliances
- Included: Dishwasher, Dryer, Freezer, Microwave, Oven, Range, Refrigerator, Washer, Water Softener
Features
- High Speed Internet, Pantry, Walk-In Closet(s), Wet Bar, Kitchen Island
- Flooring: Wood
- Basement: Full,Partially Finished,Radon Mitigation System,Sump Pump
Interior area
- Total structure area: 3,542
- Total interior livable area: 3,542 sqft
- Finished area above ground: 2,586
- Finished area below ground: 956
Property
Parking
- Total spaces: 3.5
- Parking features: Garage Door Opener, Heated Garage, Attached, 3 Car
- Attached garage spaces: 3.5
Features
- Levels: Two
- Stories: 2
- Patio & porch: Patio
Lot
- Size: 0.34 Acres
- Features: Wooded
Details
- Parcel number: PWC 0936240
- Zoning: RES
Construction
Type & style
- Home type: SingleFamily
- Architectural style: Colonial
- Property subtype: Single Family Residence
Materials
- Stone, Brick/Stone, Wood Siding
Condition
- 11-20 Years
- New construction: No
- Year built: 2008
Utilities & green energy
- Sewer: Public Sewer
- Water: Public
Community & HOA
Community
- Subdivision: Edgewood Farms
Location
- Region: Pewaukee
- Municipality: Pewaukee
Financial & listing details
- Price per square foot: $236/sqft
- Tax assessed value: $769,100
- Annual tax amount: $6,887
- Date on market: 8/22/2026
- Inclusions: Kitchen Refrigerator; Kitchen Microwave, Dishwasher, Oven/Stove, Washer; Dryer; Basement Refrigerator; Deep Freezer Box In Basement; Water Softener - Owned; (Ro)water Filtration System, Kitchen Island Chairs, Backyard Firepit Furniture And Grill Station; Generator, Garage Heater
- Exclusions: Seller's Personal Property & Staging Items. Basement Microwave & Wine Cooler.The Basement Bar Chairs Are For Sale And Will Be Transferred Via A Separate Bill Of Sale
Estimated market value
$819,900
$779,000 - $861,000
$3,941/mo
Price history
| Date | Event | Price |
|---|---|---|
| 9/16/2026 | Price change | $835,000-1.8%$236/sqft |
Source:  WIREX MLS #1977378 Report a problem WIREX MLS #1977378 Report a problem | ||
| 8/22/2026 | Listed for sale | $849,900-2.9%$240/sqft |
Source: WIREX MLS #1977378 Report a problem | ||
| 8/22/2026 | Listing removed | $875,000$247/sqft |
Source: WIREX MLS #1971865 Report a problem | ||
| 7/16/2026 | Listed for sale | $875,000$247/sqft |
Source: WIREX MLS #1971865 Report a problem | ||
| 7/16/2026 | Listing removed | $875,000$247/sqft |
Source: WIREX MLS #1962392 Report a problem | ||
| 7/2/2026 | Price change | $875,000-2.8%$247/sqft |
Source: WIREX MLS #1962392 Report a problem | ||
| 5/14/2026 | Listed for sale | $899,900-3.2%$254/sqft |
Source: WIREX MLS #1962392 Report a problem | ||
| 5/14/2026 | Listing removed | $929,900$263/sqft |
Source: WIREX MLS #1952218 Report a problem | ||
| 5/9/2026 | Price change | $929,900-2.1%$263/sqft |
Source: WIREX MLS #1952218 Report a problem | ||
| 3/3/2026 | Listed for sale | $949,900-2.6%$268/sqft |
Source: WIREX MLS #1952218 Report a problem | ||
| 3/3/2026 | Listing removed | $975,000$275/sqft |
Source: WIREX MLS #1951946 Report a problem | ||
| 2/28/2026 | Listed for sale | $975,000+31.8%$275/sqft |
Source: WIREX MLS #1951946 Report a problem | ||
| 3/6/2023 | Sold | $740,000+13.8%$209/sqft |
Source: WIREX MLS #1823928 Report a problem | ||
| 2/20/2023 | Contingent | $650,000$184/sqft |
Source: WIREX MLS #1823928 Report a problem | ||
| 2/16/2023 | Listed for sale | $650,000+30%$184/sqft |
Source: WIREX MLS #1823928 Report a problem | ||
| 7/5/2019 | Sold | $499,900$141/sqft |
Source: Public Record Report a problem | ||
| 5/13/2019 | Price change | $499,900-6.8%$141/sqft |
Source: RE/MAX Realty 100 #1636550 Report a problem | ||
| 5/4/2019 | Price change | $536,500-2.4%$151/sqft |
Source: RE/MAX Realty 100 #1633378 Report a problem | ||
| 4/25/2019 | Listed for sale | $549,900$155/sqft |
Source: RE/MAX Realty 100 #1633378 Report a problem | ||
Public tax history
| Year | Property taxes | Tax assessment |
|---|---|---|
| 2024 | $6,864 +11.1% | $591,700 +10.2% |
| 2023 | $6,179 -0.6% | $536,800 +3% |
| 2022 | $6,216 +0.4% | $521,200 |
| 2021 | $6,192 +9.3% | $521,200 +35.7% |
| 2020 | $5,665 +2.7% | $384,200 |
| 2019 | $5,517 -11.9% | $384,200 |
| 2018 | $6,260 +0.7% | $384,200 |
| 2017 | $6,215 +11.6% | $384,200 |
| 2015 | $5,569 -8.4% | $384,200 |
| 2014 | $6,082 | $384,200 |
| 2013 | $6,082 | $384,200 |
| 2012 | -- | $384,200 |
| 2010 | $6,257 | $384,200 -1.5% |
| 2009 | -- | $390,200 +66.8% |
| 2008 | -- | $233,900 |
Find assessor info on the county website
Monthly payment
Est. payment
Payment breakdown
Explore the cost of this home by adjusting the details. Changes won't be saved.Climate risks
Neighborhood: 53072
Nearby schools
Schools provided by the listing agent
- Middle: Asa Clark
- High: Pewaukee
- District: Pewaukee
Source: WIREX MLS. This data may not be complete. We recommend contacting the local school district to confirm school assignments for this home.
- $710,4004 bd2 ba2.3k sqftW273N2432 Arlington Ct, Pewaukee, WI 53072Off Market
- $791,6004 bd3 ba2.4k sqftW273N2400 Arlington Ct, Pewaukee, WI 53072Off Market
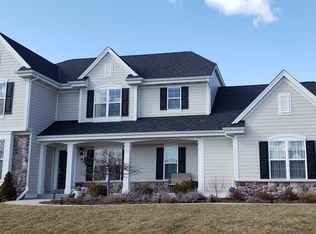
- $791,7004 bd3 ba2.6k sqftN24W27288 Arlington Ct, Pewaukee, WI 53072Off Market
- $691,900-- bd-- ba-- sqftN25W27291 Orchard Ln, Pewaukee, WI 53072Off Market
Similar homes
- $924,9005 bd4 ba3.9k sqftW270N2468 Orchard LANE, Pewaukee, WI 53072Active
 MLS ID #1976140, Paul Liebe. WIREX MLS
 - $849,9954 bd4 ba3.6k sqftW302N1609 Crooked Creek COURT, Pewaukee, WI 53072Active
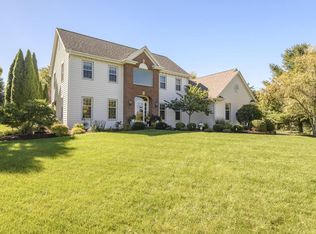 MLS ID #1983351, Lyn Owsiak. WIREX MLS
 - $749,9004 bd3 ba3.2k sqftW328N3834 Range Woods DRIVE, Nashotah, WI 53058Active
 MLS ID #1983609, Lisa Pfaff. WIREX MLS
 - $999,9004 bd4 ba4k sqftN28W30244 Red Hawk COURT, Pewaukee, WI 53072Active
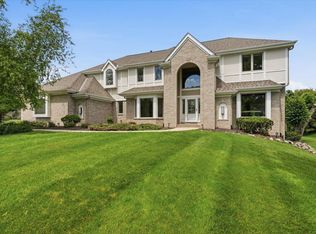 MLS ID #1965618, Erin Bodi. WIREX MLS
