Nature-lovers' paradise! Tucked on 4+ wooded acres at the head of a quiet cul de sac, this one of a kind home blends privacy with unbeatable proximity to everything Lake Country has to offer. Designed with character, craftsmanship, and unforgettable architectural details, this home delivers an experience as unique as its setting. Great Rm with vaulted ceilings, skylights & GFP opens to upper deck with views of the treetops. White kitchen with island and pantry flows to both casual & formal spaces. FR with wet bar is perfect for entertaining. Retreat to the primary suite with private balcony, WIC and luxurious bath. Walk-out LL rec rm with 2nd fireplace plus 4th BR, full BA and hobby room. Outside, the setting is nothing short of magical--towering trees, peaceful wildlife, and room to roam
Active
Price cut: $20K (9/28)
$829,000
S1W31450 Hickory Hollow COURT, Delafield, WI 53018
4beds
4,223sqft
Single Family Residence
Built in 1989
4.08 Acres Lot
$825,600 Zestimate®
$196/sqft
$-- HOA
What's special
Wooded acresRoom to roamHobby roomTowering treesLuxurious bathQuiet cul de sac
- 88 days
- 1,043
- 51
Zillow last checked:
Listing updated:
Listed by:
The Nicholls Group* 262-844-5631,
Coldwell Banker Realty
Source: WIREX MLS,MLS#: 1971198 Originating MLS: Metro MLS
Originating MLS: Metro MLSFacts & features
Interior
Bedrooms & bathrooms
- Bedrooms: 4
- Bathrooms: 4
- Full bathrooms: 4
Primary bedroom
- Level: Upper
- Area: 221
- Dimensions: 13 x 17
Bedroom 2
- Level: Upper
- Area: 182
- Dimensions: 14 x 13
Bedroom 3
- Level: Upper
- Area: 180
- Dimensions: 12 x 15
Bedroom 4
- Level: Lower
- Area: 180
- Dimensions: 12 x 15
Bathroom
- Features: Tub Only, Ceramic Tile, Whirlpool, Master Bedroom Bath: Tub/No Shower, Master Bedroom Bath: Walk-In Shower, Master Bedroom Bath, Shower Over Tub, Shower Stall
Dining room
- Level: Main
- Area: 180
- Dimensions: 12 x 15
Family room
- Level: Main
- Area: 294
- Dimensions: 14 x 21
Kitchen
- Level: Main
- Area: 247
- Dimensions: 19 x 13
Living room
- Level: Main
- Area: 425
- Dimensions: 25 x 17
Heating
- Natural Gas, Forced Air
Cooling
- Central Air
Appliances
- Included: Cooktop, Dishwasher, Dryer, Microwave, Other, Range, Refrigerator, Washer, Water Softener
Features
- Pantry, Cathedral/vaulted ceiling, Walk-In Closet(s), Wet Bar, Kitchen Island
- Windows: Skylight(s)
- Basement: 8'+ Ceiling,Block,Finished,Full,Full Size Windows,Radon Mitigation System,Sump Pump,Walk-Out Access,Exposed
Interior area
- Total structure area: 4,223
- Total interior livable area: 4,223 sqft
Video & virtual tour
Property
Parking
- Total spaces: 2.75
- Parking features: Garage Door Opener, Attached, 2 Car, 1 Space
- Attached garage spaces: 2.75
Features
- Levels: Multi-Level
- Patio & porch: Deck, Patio
- Has spa: Yes
- Spa features: Bath
Lot
- Size: 4.08 Acres
- Features: Wooded
Details
- Parcel number: DELT0849996001
- Zoning: Res
Construction
Type & style
- Home type: SingleFamily
- Architectural style: Contemporary
- Property subtype: Single Family Residence
Materials
- Other
Condition
- 21+ Years
- New construction: No
- Year built: 1989
Utilities & green energy
- Sewer: Septic Tank
- Water: Well
- Utilities for property: Cable Available
Community & HOA
Location
- Region: Delafield
- Municipality: Delafield
Financial & listing details
- Price per square foot: $196/sqft
- Tax assessed value: $871,800
- Annual tax amount: $8,356
- Date on market: 7/10/2026
- Inclusions: Oven/Range, Refrigerator, Dishwasher, Microwave, Garbage Compactor, Washer, Dryer, Mini Fridge In Bar Area, Water Softener, Central Vac Equipment, 4 Barstools, Deck Furniture, Safe In Ll, Dresser Under Stairs And Furnace Room, Tv Mount, Fireplace Tools And Grates, Wooden Bookcases In Ll
Estimated market value
$825,600
$784,000 - $867,000
$4,794/mo
Price history
| Date | Event | Price |
|---|---|---|
| 9/28/2026 | Price change | $829,000-2.4%$196/sqft |
Source:  WIREX MLS #1971198 Report a problem WIREX MLS #1971198 Report a problem | ||
| 8/30/2026 | Price change | $849,000-3.4%$201/sqft |
Source: WIREX MLS #1971198 Report a problem | ||
| 8/10/2026 | Price change | $879,000-2.2%$208/sqft |
Source: WIREX MLS #1971198 Report a problem | ||
| 7/10/2026 | Listed for sale | $899,000+66.5%$213/sqft |
Source: WIREX MLS #1971198 Report a problem | ||
| 4/26/2019 | Listing removed | $539,900$128/sqft |
Source: Lake Country Flat Fee #1625132 Report a problem | ||
| 3/6/2019 | Price change | $539,900-1.8%$128/sqft |
Source: Lake Country Flat Fee #1625132 Report a problem | ||
| 9/12/2018 | Price change | $549,900-4.3%$130/sqft |
Source: Lake Country Flat Fee #1625132 Report a problem | ||
| 7/30/2018 | Listed for sale | $574,900+22.7%$136/sqft |
Source: Lake Country Flat Fee #1625132 Report a problem | ||
| 8/3/2000 | Sold | $468,500$111/sqft |
Source: Public Record Report a problem | ||
Public tax history
| Year | Property taxes | Tax assessment |
|---|---|---|
| 2024 | $7,664 +0% | $585,000 |
| 2023 | $7,662 +5.6% | $585,000 |
| 2022 | $7,257 +1.9% | $585,000 |
| 2021 | $7,122 -2.1% | $585,000 |
| 2020 | $7,275 +5.2% | $585,000 |
| 2019 | $6,916 -17.1% | $585,000 |
| 2018 | $8,343 +1.2% | $585,000 |
| 2017 | $8,240 +9.2% | $585,000 |
| 2015 | $7,548 -1.1% | $585,000 |
| 2014 | $7,629 | $585,000 |
| 2013 | $7,629 | $585,000 |
| 2012 | -- | $585,000 |
| 2010 | $7,734 | $585,000 -7.1% |
| 2009 | -- | $630,000 |
| 2008 | -- | $630,000 +44.3% |
| 2006 | -- | $436,600 |
| 2005 | -- | $436,600 |
| 2004 | -- | $436,600 |
| 2003 | -- | $436,600 |
| 2002 | -- | $436,600 |
| 2001 | -- | $436,600 |
| 2000 | -- | $436,600 |
Find assessor info on the county website
Monthly payment
Est. payment
Payment breakdown
Explore the cost of this home by adjusting the details. Changes won't be saved.Climate risks
Neighborhood: 53018
Nearby schools
Schools provided by the listing agent
- Elementary: Wales
- Middle: Kettle Moraine
- High: Kettle Moraine
- District: Kettle Moraine
Source: WIREX MLS. This data may not be complete. We recommend contacting the local school district to confirm school assignments for this home.
- $1,009,3004 bd4 ba-- sqftS3W31423 Walnut Holw, Delafield, WI 53018Off Market
- $1,024,2004 bd4 ba4k sqftS1W31449 Hickory Hollow Ct, Delafield, WI 53018Off Market

- $775,0004 bd4 ba4.5k sqftS1W31448 Hickory Hollow Ct, Delafield, WI 53018Sold

- $1,002,4004 bd4 ba4.8k sqftW315S274 Christopher Way, Delafield, WI 53018Off Market
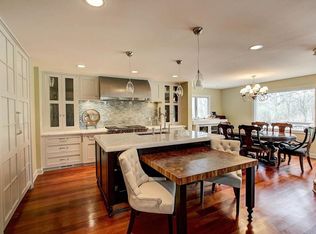
Similar homes
- $899,8006 bd3 ba4.1k sqft149 Hickory DRIVE, Delafield, WI 53018Active
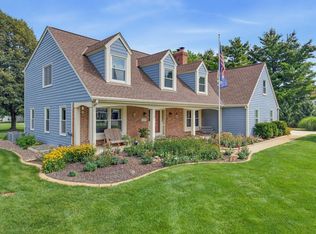 MLS ID #1983512, Zlatko Vujnovic. WIREX MLS
 - $799,9004 bd3 ba3.1k sqft906 Scenic Heights DRIVE, Delafield, WI 53018Active
 MLS ID #1963635, Paul Liebe. WIREX MLS
 - $749,9003 bd3 ba2.3k sqft3515 Broken Bow TRAIL, Delafield, WI 53018Active
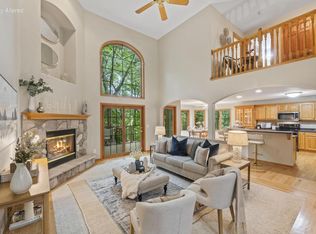 MLS ID #1979531, Laura Wendt. WIREX MLS
 - $749,9004 bd3 ba3.2k sqftW328N3834 Range Woods DRIVE, Nashotah, WI 53058Active
 MLS ID #1983609, Lisa Pfaff. WIREX MLS
