Discover the best of Kettle Moraine living! Nestled on nearly 2 acres in Mukwonago, WI, this rare 5-bedroom, 4.5-bath ranch offers space, comfort and an unbeatable location. Vaulted ceilings, new hardwood floors and two gas fireplaces create an inviting atmosphere. The finished lower level boasts full-size windows, a second kitchen and spacious rec room with in-law suite potential. Enjoy outdoor living with two patios and a covered porch. Recent updates include a new roof, gutters, furnace, carpeting and lower-level flooring. An extra-wide garage with direct basement access adds convenience. Just minutes from Mukwonago's county parks, dog parks and scenic Kettle Moraine hiking trails, this home offers the perfect blend of peaceful living and outdoor adventure!
Active
$900,000
S101W32805 Patten DRIVE, Mukwonago, WI 53149
5beds
4,016sqft
Single Family Residence
Built in 2002
1.9 Acres Lot
$808,700 Zestimate®
$224/sqft
$21/mo HOA
What's special
Finished lower levelSpacious rec roomIn-law suite potentialSecond kitchenFull-size windowsVaulted ceilingsTwo gas fireplaces
- 14 hours
- 207
- 15
Zillow last checked:
Listing updated:
Listed by:
Carrie Hoppe 262-441-1839,
RE/MAX Forward-Mukwonago
Source: WIREX MLS,MLS#: 1987267 Originating MLS: Metro MLS
Facts & features
Interior
Bedrooms & bathrooms
- Bedrooms: 5
- Bathrooms: 4
- Full bathrooms: 3
- 1/2 bathrooms: 1
- Main level bedrooms: 3
Primary bedroom
- Level: Main
- Area: 256
- Dimensions: 16 x 16
Bedroom 2
- Level: Main
- Area: 144
- Dimensions: 12 x 12
Bedroom 3
- Level: Main
- Area: 144
- Dimensions: 12 x 12
Bedroom 4
- Level: Lower
- Area: 360
- Dimensions: 20 x 18
Bedroom 5
- Level: Lower
- Area: 480
- Dimensions: 24 x 20
Bathroom
- Features: Tub Only, Whirlpool, Master Bedroom Bath: Tub/No Shower, Master Bedroom Bath: Walk-In Shower, Master Bedroom Bath, Shower Over Tub, Shower Stall
Dining room
- Level: Main
- Area: 156
- Dimensions: 13 x 12
Family room
- Level: Main
- Area: 196
- Dimensions: 14 x 14
Kitchen
- Level: Main
- Area: 280
- Dimensions: 20 x 14
Living room
- Level: Main
- Area: 320
- Dimensions: 20 x 16
Heating
- Natural Gas, Forced Air
Cooling
- Central Air
Appliances
- Included: Dishwasher, Dryer, Oven, Range, Refrigerator, Washer, Water Softener
Features
- Separate Quarters, High Speed Internet, Pantry, Cathedral/vaulted ceiling, Walk-In Closet(s), Kitchen Island
- Flooring: Wood
- Basement: Full,Full Size Windows,Partially Finished,Concrete,Sump Pump,Walk-Out Access,Exposed
Interior area
- Total structure area: 4,016
- Total interior livable area: 4,016 sqft
- Finished area above ground: 2,336
- Finished area below ground: 1,680
Property
Parking
- Total spaces: 3.5
- Parking features: Basement Access, Garage Door Opener, Attached, 3 Car
- Attached garage spaces: 3.5
Features
- Levels: One
- Stories: 1
- Patio & porch: Patio
- Has spa: Yes
- Spa features: Bath
Lot
- Size: 1.9 Acres
Details
- Parcel number: MUKT1987005
- Zoning: RES
Construction
Type & style
- Home type: SingleFamily
- Architectural style: Ranch
- Property subtype: Single Family Residence
Materials
- Brick, Brick/Stone, Fiber Cement
Condition
- 21+ Years
- New construction: No
- Year built: 2002
Utilities & green energy
- Sewer: Septic Tank
- Water: Well
- Utilities for property: Cable Available
Community & HOA
Community
- Subdivision: West Pointe Estates
HOA
- Has HOA: Yes
- HOA fee: $250 annually
Location
- Region: Mukwonago
- Municipality: Mukwonago
Financial & listing details
- Price per square foot: $224/sqft
- Tax assessed value: $727,600
- Annual tax amount: $6,539
- Date on market: 11/6/2026
- Inclusions: Floating Shelves, Iron Curtain(Owned)
Estimated market value
$808,700
$752,000 - $873,000
$4,581/mo
Price history
| Date | Event | Price |
|---|---|---|
| 11/6/2026 | Listed for sale | $900,000+44%$224/sqft |
Source:  WIREX MLS #1987267 Report a problem | ||
| 7/7/2023 | Sold | $625,000+0%$156/sqft |
Source: WIREX MLS #1834617 Report a problem | ||
| 5/19/2023 | Contingent | $624,900$156/sqft |
Source: WIREX MLS #1834617 Report a problem | ||
| 5/17/2023 | Listed for sale | $624,900+31.6%$156/sqft |
Source: WIREX MLS #1834617 Report a problem | ||
| 1/9/2020 | Sold | $474,700+1.1%$118/sqft |
Source: Public Record Report a problem | ||
| 11/14/2019 | Price change | $469,7000%$117/sqft |
Source: United REALTORS, LLC #1662184 Report a problem | ||
| 11/7/2019 | Price change | $469,800-2.1%$117/sqft |
Source: United REALTORS, LLC #1662184 Report a problem | ||
| 10/10/2019 | Price change | $479,8000%$119/sqft |
Source: United REALTORS, LLC #1662184 Report a problem | ||
| 9/23/2019 | Price change | $479,900-3.2%$119/sqft |
Source: Owner Report a problem | ||
| 8/15/2019 | Price change | $496,000-2.7%$124/sqft |
Source: First Weber Inc - Menomonee Falls #1627685 Report a problem | ||
| 7/30/2019 | Price change | $509,900-1.9%$127/sqft |
Source: First Weber Inc - Menomonee Falls #1627685 Report a problem | ||
| 6/28/2019 | Price change | $519,900-1.7%$129/sqft |
Source: First Weber Inc - Menomonee Falls #1627685 Report a problem | ||
| 5/21/2019 | Price change | $529,000-1.9%$132/sqft |
Source: First Weber Inc - Menomonee Falls #1627685 Report a problem | ||
| 4/29/2019 | Price change | $539,000-2%$134/sqft |
Source: First Weber Inc - Menomonee Falls #1627685 Report a problem | ||
| 1/13/2019 | Listed for sale | $549,900+41.9%$137/sqft |
Source: List 4 Less MLS of WI #1619327 Report a problem | ||
| 1/15/2004 | Sold | $387,500+461.6%$96/sqft |
Source: Public Record Report a problem | ||
| 8/26/2002 | Sold | $69,000$17/sqft |
Source: Public Record Report a problem | ||
Public tax history
| Year | Property taxes | Tax assessment |
|---|---|---|
| 2025 | $6,540 +11.1% | $657,500 +5.7% |
| 2024 | $5,884 -9% | $622,000 +41.9% |
| 2023 | $6,467 +2.6% | $438,200 |
| 2022 | $6,303 +5.9% | $438,200 |
| 2021 | $5,952 +1.2% | $438,200 |
| 2020 | $5,884 +10.1% | $438,200 +0.5% |
| 2019 | $5,345 -17.1% | $435,900 |
| 2018 | $6,448 +1.1% | $435,900 |
| 2017 | $6,379 +19% | $435,900 |
| 2015 | $5,361 -9.9% | $435,900 |
| 2014 | $5,949 | $435,900 |
| 2013 | $5,949 | $435,900 |
| 2012 | -- | $435,900 |
| 2011 | -- | $435,900 |
| 2010 | $5,887 | $435,900 |
| 2009 | -- | $435,900 |
| 2008 | -- | $435,900 +12.8% |
| 2006 | -- | $386,500 |
| 2005 | -- | $386,500 |
| 2004 | -- | $386,500 +347.9% |
| 2003 | -- | $86,300 |
Find assessor info on the county website
Monthly payment
Est. payment
Payment breakdown
Explore the cost of this home by adjusting the details. Changes won't be saved.Climate risks
Neighborhood: 53149
Nearby schools
Schools provided by the listing agent
- Elementary: Rolling Hills
- Middle: Park View
- High: Mukwonago
- District: Mukwonago
Source: WIREX MLS. This data may not be complete. We recommend contacting the local school district to confirm school assignments for this home.
- $780,9003 bd2 ba2k sqftS101W32740 Patten Dr, Mukwonago, WI 53149Off Market
- $692,700-- bd-- ba-- sqftS101W32780 Patten Dr, Mukwonago, WI 53149Off Market
- $706,400-- bd-- ba-- sqftS101W32820 Patten Dr, Mukwonago, WI 53149Off Market
- $857,4005 bd4 ba4.6k sqftS101W32865 Westpointe Dr, Mukwonago, WI 53149Off Market

Similar homes
- $925,0004 bd4 ba3.8k sqftW323S6675 Whitetail Meadows DRIVE, Mukwonago, WI 53149Active
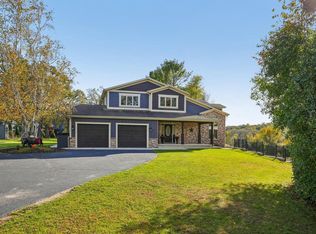 MLS ID #1985533, Jacob Schneider Group*. WIREX MLS
- $899,9004 bd3 ba5.3k sqftW303S10481 Sandy Beach ROAD, Mukwonago, WI 53149Active
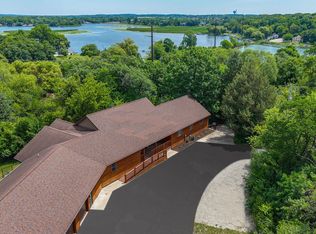 MLS ID #1979795, Belinda Rhoden. WIREX MLS
- $999,5004 bd5 ba5k sqftS99W33205 Genevieve DRIVE, Mukwonago, WI 53149Active
 MLS ID #1977760, Mary Accetta. WIREX MLS
- $996,5003 bd4 ba2.9k sqftW319S6651 Schnitzler ROAD, Mukwonago, WI 53149Active
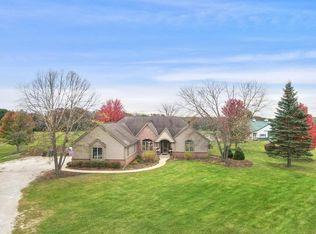 MLS ID #1986853, Suanne Riley. WIREX MLS
