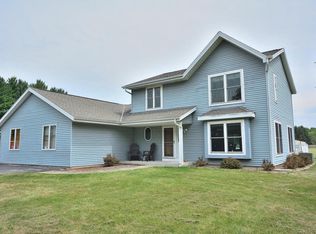
Welcome to peaceful country living on 3.1 scenic acres, where space, comfort, and outdoor fun come together. This well-kept 3BR/2BA ranch offers a vaulted great room with a brick fireplace and dual patio doors leading to a relaxing deck. The kitchen features quartz counters, a large island, and walk-in pantry. The primary suite includes an updated bath with tiled shower and walk-in closet. Outside, enjoy a cedar-fenced area and barn with horse stall, water, electric, and expansion space. Lower level is plumbed for a future bath. Attached 2.5-car garage provides ample storage. Snowmobile trails, small swimming lakes, a dog park, and outdoor recreation are all nearby--perfect for enjoying country life.
Contingent
$624,900
S102W32709 County Road LO, Mukwonago, WI 53149
3beds
2,434sqft
Single Family Residence
Built in 1994
3.1 Acres Lot
$625,700 Zestimate®
$257/sqft
$-- HOA
What's special
Walk-in closetQuartz countersWalk-in pantryCedar-fenced areaBrick fireplaceLarge islandPrimary suite
- 16 days
- 1,020
- 42
Likely to sell faster than
Zillow last checked:
Listing updated:
Listed by:
Nadia Kowalewski 262-420-3558,
BOLD REALTY
Source: WIREX MLS,MLS#: 1976008 Originating MLS: Metro MLS
Originating MLS: Metro MLSFacts & features
Interior
Bedrooms & bathrooms
- Bedrooms: 3
- Bathrooms: 2
- Full bathrooms: 2
- Main level bedrooms: 3
Primary bedroom
- Level: Main
- Area: 204
- Dimensions: 17 x 12
Bedroom 2
- Level: Main
- Area: 156
- Dimensions: 13 x 12
Bedroom 3
- Level: Main
- Area: 168
- Dimensions: 14 x 12
Bathroom
- Features: Stubbed For Bathroom on Lower, Tub Only, Master Bedroom Bath: Walk-In Shower, Shower Over Tub
Dining room
- Level: Main
- Area: 180
- Dimensions: 12 x 15
Kitchen
- Level: Main
- Area: 255
- Dimensions: 17 x 15
Living room
- Level: Main
- Area: 500
- Dimensions: 25 x 20
Office
- Level: Lower
- Area: 306
- Dimensions: 18 x 17
Heating
- Electric, Natural Gas
Cooling
- Central Air
Appliances
- Included: Dishwasher, Disposal, Dryer, Microwave, Range, Refrigerator, Washer
Features
- High Speed Internet, Pantry, Cathedral/vaulted ceiling, Walk-In Closet(s), Kitchen Island
- Basement: Full,Partially Finished,Sump Pump
Interior area
- Total structure area: 1,800
- Total interior livable area: 2,434 sqft
- Finished area above ground: 1,634
- Finished area below ground: 800
Property
Parking
- Total spaces: 2
- Parking features: Garage Door Opener, Attached, 2 Car, 1 Space
- Attached garage spaces: 2
Features
- Levels: One
- Stories: 1
- Patio & porch: Deck
- Fencing: Fenced Yard
Lot
- Size: 3.1 Acres
- Features: Horse Allowed, Hobby Farm, Pasture, Wooded
Details
- Additional structures: Box Stalls, Garden Shed
- Parcel number: MUKT1987997002
- Zoning: Res
- Horses can be raised: Yes
Construction
Type & style
- Home type: SingleFamily
- Architectural style: Ranch
- Property subtype: Single Family Residence
Materials
- Aluminum Trim, Vinyl Siding
Condition
- 21+ Years
- New construction: No
- Year built: 1994
Utilities & green energy
- Sewer: Septic Tank
- Water: Well
- Utilities for property: Cable Available
Community & HOA
Location
- Region: Mukwonago
- Municipality: Mukwonago
Financial & listing details
- Price per square foot: $257/sqft
- Tax assessed value: $447,600
- Annual tax amount: $4,171
- Date on market: 8/13/2026
- Inclusions: Refrigerator, Range, Dishwasher, Microwave, Washer, Dryer, Curtains, Out Buildings, Tools, Refrigerator In The Garage, Extra Flooring In Basement.
- Exclusions: Sellers Personal Property
Estimated market value
$625,700
$594,000 - $657,000
$3,417/mo
Price history
| Date | Event | Price |
|---|---|---|
| 8/17/2026 | Contingent | $624,900$257/sqft |
Source:  WIREX MLS #1976008 Report a problem WIREX MLS #1976008 Report a problem | ||
| 8/13/2026 | Listed for sale | $624,900-7.4%$257/sqft |
Source: WIREX MLS #1976008 Report a problem | ||
| 5/18/2026 | Listing removed | $674,900$277/sqft |
Source: WIREX MLS #1960159 Report a problem | ||
| 4/30/2026 | Listed for sale | $674,900-1.5%$277/sqft |
Source: WIREX MLS #1960159 Report a problem | ||
| 4/29/2026 | Listing removed | $685,000$281/sqft |
Source: WIREX MLS #1946121 Report a problem | ||
| 2/9/2026 | Listed for sale | $685,000$281/sqft |
Source: WIREX MLS #1946121 Report a problem | ||
| 1/26/2026 | Contingent | $685,000$281/sqft |
Source: WIREX MLS #1946121 Report a problem | ||
| 1/26/2026 | Pending sale | $685,000$281/sqft |
Source: WIREX MLS #1946121 Report a problem | ||
| 1/3/2026 | Listed for sale | $685,000-2.1%$281/sqft |
Source: WIREX MLS #1946121 Report a problem | ||
| 12/2/2025 | Listing removed | $699,900$288/sqft |
Source: WIREX MLS #1942339 Report a problem | ||
| 11/8/2025 | Listed for sale | $699,900+191.6%$288/sqft |
Source: WIREX MLS #1942339 Report a problem | ||
| 3/18/2013 | Sold | $240,000$99/sqft |
Source: Public Record Report a problem | ||
Public tax history
| Year | Property taxes | Tax assessment |
|---|---|---|
| 2024 | $3,965 +7.5% | $424,700 +66% |
| 2023 | $3,690 +3% | $255,900 |
| 2022 | $3,582 +6.3% | $255,900 |
| 2021 | $3,369 +0.4% | $255,900 |
| 2020 | $3,355 +9.9% | $255,900 |
| 2019 | $3,052 -19.4% | $255,900 |
| 2018 | $3,785 +1.1% | $255,900 |
| 2017 | $3,745 +21.4% | $255,900 |
| 2015 | $3,086 -19.8% | $255,900 |
| 2014 | $3,846 | $255,900 -10.5% |
| 2013 | $3,846 | $286,000 |
| 2012 | -- | $286,000 |
Find assessor info on the county website
Monthly payment
Est. payment
Payment breakdown
Explore the cost of this home by adjusting the details. Changes won't be saved.Climate risks
Neighborhood: 53149
Nearby schools
Schools provided by the listing agent
- Elementary: Rolling Hills
- Middle: Park View
- High: Mukwonago
- District: Mukwonago
Source: WIREX MLS. This data may not be complete. We recommend contacting the local school district to confirm school assignments for this home.
- $1,305,000-- bd-- ba-- sqftS102W32751 County Road Lo, Mukwonago, WI 53149Off Market
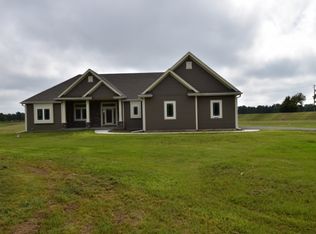
- $797,6003 bd2 ba2.1k sqftS101W32745 Patten Dr, Mukwonago, WI 53149Off Market
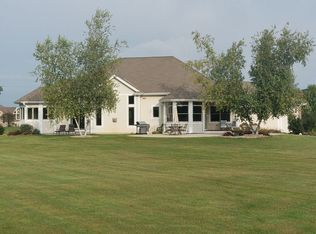
- $796,7005 bd4 ba4k sqftS101W32805 Patten Dr, Mukwonago, WI 53149Off Market
- $793,0003 bd2 ba2k sqftS101W32740 Patten Dr, Mukwonago, WI 53149Off Market
Similar homes
- $680,0004 bd3 ba3.3k sqftS93W33523 Fieldside COURT, Mukwonago, WI 53149Active
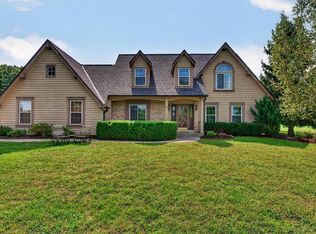 MLS ID #1977420, Betsy Shock. WIREX MLS
 - $629,9004 bd3 ba2.7k sqftS86W30445 Stonegate DRIVE, Mukwonago, WI 53149Active
 MLS ID #1974311, Brian Hein. WIREX MLS
 - $675,0005 bd3 ba2.8k sqftS102W33389 County Road Lo, Mukwonago, WI 53149Active
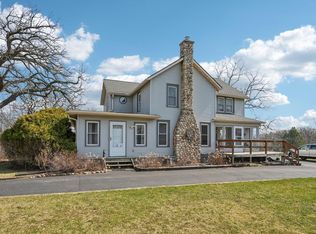 MLS ID #1956150, Brian Johnsen. WIREX MLS
 - $639,9004 bd3 ba2.2k sqftS108W37645 Draper ROAD, Eagle, WI 53119Active
 MLS ID #1975144, Jim Albrecht. WIREX MLS
