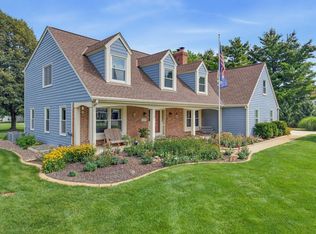
Tucked away on nearly 6 acres, this spacious 5-bedroom, 4.5-bath home offers privacy, breathtaking views and room to spread out! The main level features LVP flooring, a natural fireplace, formal dining room, bay windows, built-ins, wet bar and a beautifully appointed kitchen with granite counters, abundant cabinetry and a wall of pantry storage. Main-level bedroom with access to a full bath offers primary suite potential. Upstairs, discover spacious bedrooms, a loft with built-in bookcases and balcony, plus an expansive primary suite with 2 WICs. Finished exposed LL features a wet bar, full bath and flex room. Enjoy a deck spanning the back of the home, screened gazebo, above-ground pool with new deck and circle drive. A one-year home warranty is included for added peace of mind.
Active
$919,000
S57W29537 Saylesville ROAD, Waukesha, WI 53189
5beds
5,092sqft
Single Family Residence
Built in 1993
5.87 Acres Lot
$896,400 Zestimate®
$180/sqft
$-- HOA
What's special
Circle driveBreathtaking viewsSpacious bedroomsWet barAbundant cabinetryBay windowsScreened gazebo
- 1 hour
- 60
- 4
Zillow last checked:
Listing updated:
Listed by:
The Blend Group* 262-441-3171,
Coldwell Banker Realty
Source: WIREX MLS,MLS#: 1983830 Originating MLS: Metro MLS
Originating MLS: Metro MLSFacts & features
Interior
Bedrooms & bathrooms
- Bedrooms: 5
- Bathrooms: 5
- Full bathrooms: 4
- 1/2 bathrooms: 1
- Main level bedrooms: 1
Primary bedroom
- Level: Upper
- Area: 225
- Dimensions: 15 x 15
Bedroom 2
- Level: Main
- Area: 240
- Dimensions: 16 x 15
Bedroom 3
- Level: Upper
- Area: 143
- Dimensions: 11 x 13
Bedroom 4
- Level: Upper
- Area: 272
- Dimensions: 17 x 16
Bedroom 5
- Level: Upper
- Area: 234
- Dimensions: 18 x 13
Bathroom
- Features: Shower on Lower, Tub Only, Ceramic Tile, Dual Entry Off Master Bedroom, Whirlpool, Master Bedroom Bath: Tub/No Shower, Master Bedroom Bath: Walk-In Shower, Master Bedroom Bath, Shower Stall
Dining room
- Level: Main
- Area: 208
- Dimensions: 13 x 16
Family room
- Level: Main
- Area: 234
- Dimensions: 18 x 13
Kitchen
- Level: Main
- Area: 216
- Dimensions: 18 x 12
Living room
- Level: Main
- Area: 384
- Dimensions: 24 x 16
Heating
- Natural Gas, Forced Air
Cooling
- Central Air
Appliances
- Included: Dishwasher, Dryer, Microwave, Range, Refrigerator, Washer, Water Softener Rented
Features
- Central Vacuum, High Speed Internet, Pantry, Walk-In Closet(s), Wet Bar, Kitchen Island
- Windows: Skylight(s)
- Basement: Finished,Full,Full Size Windows,Concrete,Sump Pump,Walk-Out Access
Interior area
- Total structure area: 5,092
- Total interior livable area: 5,092 sqft
- Finished area above ground: 3,550
- Finished area below ground: 1,542
Video & virtual tour
Property
Parking
- Total spaces: 2.5
- Parking features: Garage Door Opener, Heated Garage, Attached, 2 Car, 1 Space
- Attached garage spaces: 2.5
Features
- Levels: Two
- Stories: 2
- Patio & porch: Deck, Patio
- Pool features: Above Ground
- Has spa: Yes
- Spa features: Bath
Lot
- Size: 5.87 Acres
- Features: Wooded
Details
- Additional structures: Cabana/Gazebo, Garden Shed
- Parcel number: GNT 1577984003
- Zoning: Residential
Construction
Type & style
- Home type: SingleFamily
- Architectural style: Colonial
- Property subtype: Single Family Residence
Materials
- Vinyl Siding, Wood Siding
Condition
- 21+ Years
- New construction: No
- Year built: 1993
Utilities & green energy
- Sewer: Septic Tank, Mound Septic
- Water: Well
- Utilities for property: Cable Available
Community & HOA
Location
- Region: Waukesha
- Municipality: Genesee
Financial & listing details
- Price per square foot: $180/sqft
- Tax assessed value: $668,300
- Annual tax amount: $5,090
- Date on market: 10/8/2026
- Inclusions: Oven/Range, Refrigerator, Dishwasher, Microwave, Washer, Dryer, Central Vac, Garage Furnace, Pool Heater (New In Box), Refrigerator In Laundry Room, Mini Fridge Under Wet Bar, Freezer In Basement
- Exclusions: Seller's Personal Property, Water Softener, Iron Curtain And Reverse Osmosis System Is Rented
Estimated market value
$896,400
$825,000 - $986,000
$5,893/mo
Price history
| Date | Event | Price |
|---|---|---|
| 10/8/2026 | Listed for sale | $919,000+44.7%$180/sqft |
Source:  WIREX MLS #1983830 Report a problem WIREX MLS #1983830 Report a problem | ||
| 9/26/2022 | Sold | $635,000-2.3%$125/sqft |
Source: WIREX MLS #1804446 Report a problem | ||
| 8/30/2022 | Contingent | $649,900$128/sqft |
Source: WIREX MLS #1804446 Report a problem | ||
| 8/23/2022 | Price change | $649,900-7.1%$128/sqft |
Source: WIREX MLS #1804446 Report a problem | ||
| 8/9/2022 | Price change | $699,900-6.7%$137/sqft |
Source: WIREX MLS #1804446 Report a problem | ||
| 7/27/2022 | Listed for sale | $749,900+57%$147/sqft |
Source: WIREX MLS #1804446 Report a problem | ||
| 5/4/2016 | Sold | $477,500-3.5%$94/sqft |
Source: Public Record Report a problem | ||
| 1/8/2016 | Price change | $495,000-1%$97/sqft |
Source: Powers Realty Group #1455660 Report a problem | ||
| 10/1/2015 | Listed for sale | $499,900-6.6%$98/sqft |
Source: Powers Realty Group #1445491 Report a problem | ||
| 6/22/2015 | Listing removed | $535,000$105/sqft |
Source: Realty Executives Broker of Record #1402261 Report a problem | ||
| 5/19/2015 | Price change | $535,000-5.3%$105/sqft |
Source: Realty Executives Broker of Record #1402261 Report a problem | ||
| 5/3/2015 | Price change | $565,000-5%$111/sqft |
Source: Realty Executives Broker of Record #1402261 Report a problem | ||
| 1/30/2015 | Listed for sale | $595,000$117/sqft |
Source: Realty Executives - Integrity #1402261 Report a problem | ||
Public tax history
| Year | Property taxes | Tax assessment |
|---|---|---|
| 2024 | $5,224 +5.5% | $640,500 +0.8% |
| 2023 | $4,952 -19.1% | $635,500 -9.2% |
| 2022 | $6,124 -7.1% | $700,000 +27.3% |
| 2021 | $6,592 -2.6% | $550,000 |
| 2020 | $6,772 +6.2% | $550,000 |
| 2019 | $6,379 -12.3% | $550,000 |
| 2018 | $7,271 +0.5% | $550,000 |
| 2017 | $7,234 +7.3% | $550,000 |
| 2015 | $6,740 -0.4% | $550,000 |
| 2014 | $6,765 | $550,000 |
| 2013 | $6,765 | $550,000 |
| 2012 | -- | $550,000 |
| 2010 | $7,049 | $550,000 |
| 2009 | -- | $550,000 |
| 2008 | -- | $550,000 |
| 2006 | -- | $550,000 |
| 2005 | -- | $550,000 +65.7% |
| 2004 | -- | $332,000 |
| 2003 | -- | $332,000 |
| 2002 | -- | $332,000 +1.5% |
| 2001 | -- | $327,000 |
| 2000 | -- | $327,000 |
Find assessor info on the county website
Monthly payment
Est. payment
Payment breakdown
Explore the cost of this home by adjusting the details. Changes won't be saved.Climate risks
Neighborhood: 53189
Nearby schools
Schools provided by the listing agent
- Elementary: Rose Glen
- Middle: Les Paul
- High: Waukesha West
- District: Waukesha
Source: WIREX MLS. This data may not be complete. We recommend contacting the local school district to confirm school assignments for this home.
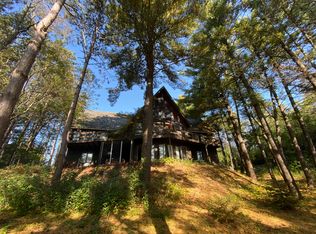
- $816,6004 bd3 ba3.8k sqftS57W29563 Saylesville Rd, Waukesha, WI 53189Off Market
- $828,800-- bd-- ba-- sqftS56W29515 Saylesville Rd, Waukesha, WI 53189Off Market
- $814,800-- bd-- ba-- sqftS56W29459 Saylesville Rd, Waukesha, WI 53189Off Market
- $754,600-- bd-- ba-- sqftS57W29587 Saylesville Rd, Waukesha, WI 53189Off Market
Similar homes
- $649,9003 bd3 ba2.5k sqftS31W30099 Sunset DRIVE, Waukesha, WI 53189Active
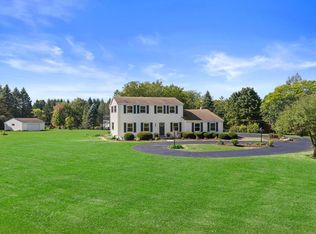 MLS ID #1983629, Nada Stojadinovic. WIREX MLS
 - $999,9005 bd4 ba6.3k sqftW251S5204 Poppy Fields ROAD, Waukesha, WI 53189Active
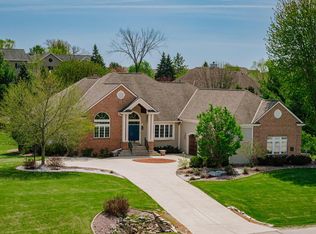 MLS ID #1973937, Adrian Barrera. WIREX MLS
 - $796,7003 bd4 ba4.3k sqftS80W36100 Oak Ridge DRIVE, Eagle, WI 53119Active
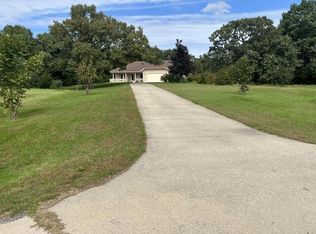 MLS ID #1983325, Steve Heinemann. WIREX MLS
 - $899,8006 bd3 ba4.1k sqft149 Hickory DRIVE, Delafield, WI 53018Active
 MLS ID #1983512, Zlatko Vujnovic. WIREX MLS
