Custom-built ranch in desirable Stone Brook Hollow with breathtaking views and an open-concept design featuring soaring 12-ft ceilings. The stunning kitchen offers hand-glazed antique white cabinetry, elegant countertops, stainless steel appliances, and a spacious walk-in pantry. Sun-filled family room showcases a floor-to-ceiling gas fireplace. The serene primary suite includes a walk-in closet and luxurious bath with soaking tub, tiled shower, and dual sinks. Bedrooms 2 and 3 share a Jack-and-Jill bath. Main floor also features a private office with custom cabinetry, laundry room, and mudroom. Finished lower level adds a family room, 4th bedroom, and full bath. Oversized 3-car garage. New roof & gutters 2026.
Active
Price cut: $25.1K (10/1)
$949,900
S84W33185 Brown Bear LANE, Mukwonago, WI 53149
4beds
4,418sqft
Single Family Residence
Built in 2012
1.52 Acres Lot
$954,200 Zestimate®
$215/sqft
$42/mo HOA
What's special
- 13 days
- 744
- 51
Zillow last checked:
Listing updated:
Listed by:
Dana Lazich 414-870-0026,
Abundance Real Estate
Source: WIREX MLS,MLS#: 1982906 Originating MLS: Metro MLS
Originating MLS: Metro MLSFacts & features
Interior
Bedrooms & bathrooms
- Bedrooms: 4
- Bathrooms: 4
- Full bathrooms: 3
- 1/2 bathrooms: 1
- Main level bedrooms: 3
Primary bedroom
- Level: Main
- Area: 336
- Dimensions: 24 x 14
Bedroom 2
- Level: Main
- Area: 168
- Dimensions: 14 x 12
Bedroom 3
- Level: Main
- Area: 144
- Dimensions: 12 x 12
Bedroom 4
- Level: Lower
- Area: 276
- Dimensions: 23 x 12
Bathroom
- Features: Shower on Lower, Tub Only, Ceramic Tile, Master Bedroom Bath: Tub/No Shower, Master Bedroom Bath: Walk-In Shower, Master Bedroom Bath, Shower Over Tub, Shower Stall
Kitchen
- Level: Main
- Area: 406
- Dimensions: 29 x 14
Living room
- Level: Main
- Area: 432
- Dimensions: 24 x 18
Office
- Level: Main
- Area: 276
- Dimensions: 23 x 12
Heating
- Natural Gas, Forced Air
Cooling
- Central Air
Appliances
- Included: Dishwasher, Dryer, Microwave, Oven, Refrigerator, Washer, Water Softener
Features
- High Speed Internet, Pantry, Walk-In Closet(s), Kitchen Island
- Basement: Finished,Full,Radon Mitigation System,Sump Pump
Interior area
- Total structure area: 4,418
- Total interior livable area: 4,418 sqft
- Finished area above ground: 2,483
- Finished area below ground: 1,935
Property
Parking
- Total spaces: 3.5
- Parking features: Garage Door Opener, Attached, 3 Car
- Attached garage spaces: 3.5
Features
- Levels: One
- Stories: 1
- Patio & porch: Patio
Lot
- Size: 1.52 Acres
Details
- Parcel number: MUKT1944025
- Zoning: Residential
Construction
Type & style
- Home type: SingleFamily
- Architectural style: Ranch
- Property subtype: Single Family Residence
Materials
- Fiber Cement, Stone, Brick/Stone
Condition
- 11-20 Years
- New construction: No
- Year built: 2012
Utilities & green energy
- Sewer: Septic Tank
- Water: Well
Community & HOA
Community
- Subdivision: Stone Brook Hollow
HOA
- Has HOA: Yes
- HOA fee: $500 annually
Location
- Region: Mukwonago
- Municipality: Mukwonago
Financial & listing details
- Price per square foot: $215/sqft
- Tax assessed value: $772,700
- Annual tax amount: $7,309
- Date on market: 10/1/2026
- Inclusions: Refrigerator, Stove, Microwave, Dishwasher, Washer And Dryer, Water Softener, Metal Shelf In The Garage. Lower Level Refrigerator, Pool Table & Entertainment Center
- Exclusions: Swing Set, Basketball Hoop, Kids Room Curtains, Garage Cabinets.
Estimated market value
$954,200
$906,000 - $1.00M
$5,528/mo
Price history
| Date | Event | Price |
|---|---|---|
| 10/1/2026 | Price change | $949,900-2.6%$215/sqft |
Source:  WIREX MLS #1982906 Report a problem WIREX MLS #1982906 Report a problem | ||
| 9/22/2026 | Listed for sale | $975,000+8.3%$221/sqft |
Source: WIREX MLS #1981380 Report a problem | ||
| 12/2/2024 | Sold | $899,900$204/sqft |
Source: WIREX MLS #1894582 Report a problem | ||
| 10/6/2024 | Contingent | $899,900$204/sqft |
Source: WIREX MLS #1894582 Report a problem | ||
| 10/4/2024 | Listed for sale | $899,900+63.9%$204/sqft |
Source: WIREX MLS #1894582 Report a problem | ||
| 6/4/2019 | Sold | $549,000$124/sqft |
Source: Public Record Report a problem | ||
| 6/3/2019 | Pending sale | $549,000$124/sqft |
Source: Realty Executives Integrity #1629768 Report a problem | ||
| 4/4/2019 | Price change | $549,000-0.2%$124/sqft |
Source: Realty Executives - Integrity #1629768 Report a problem | ||
| 2/22/2019 | Price change | $550,000-2.6%$124/sqft |
Source: Realty Executives - Integrity #1629768 Report a problem | ||
| 10/12/2018 | Price change | $564,900-1.8%$128/sqft |
Source: Realty Executives - Integrity #1606852 Report a problem | ||
| 9/20/2018 | Listed for sale | $575,000+437.4%$130/sqft |
Source: Realty Executives - Integrity #1606852 Report a problem | ||
| 12/15/2008 | Sold | $107,000-6.1%$24/sqft |
Source: Public Record Report a problem | ||
| 4/18/2006 | Sold | $113,900$26/sqft |
Source: Public Record Report a problem | ||
Public tax history
| Year | Property taxes | Tax assessment |
|---|---|---|
| 2024 | $7,137 +9.1% | $733,200 +70.7% |
| 2023 | $6,544 +1.9% | $429,600 -1% |
| 2022 | $6,423 +5.4% | $434,000 |
| 2021 | $6,094 +2.2% | $434,000 |
| 2020 | $5,965 +9% | $434,000 |
| 2019 | $5,473 -14.8% | $434,000 |
| 2018 | $6,420 +1.1% | $434,000 |
| 2017 | $6,351 +17% | $434,000 |
| 2015 | $5,429 -9.9% | $434,000 |
| 2014 | $6,027 | $434,000 |
| 2013 | $6,027 | $434,000 +261.7% |
| 2012 | -- | $120,000 |
Find assessor info on the county website
Monthly payment
Est. payment
Payment breakdown
Explore the cost of this home by adjusting the details. Changes won't be saved.Climate risks
Neighborhood: 53149
Nearby schools
Schools provided by the listing agent
- Elementary: Section
- Middle: Park View
- High: Mukwonago
- District: Mukwonago
Source: WIREX MLS. This data may not be complete. We recommend contacting the local school district to confirm school assignments for this home.
- $908,000-- bd-- ba-- sqftS84W33225 Brown Bear Ln, Mukwonago, WI 53149Off Market
- $852,0001.54 acresS84W33145 Brown Bear Ln, Mukwonago, WI 53149Off Market
- $1,025,200-- bd-- ba-- sqftS84W33105 Brown Bear Ln, Mukwonago, WI 53149Off Market
- $807,0005 bd4 ba3.2k sqftS84W33180 Brown Bear Ln, Mukwonago, WI 53149Off Market
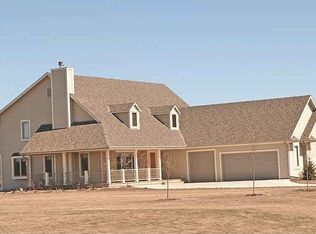
Similar homes
- $899,9004 bd3 ba5.3k sqftW303S10481 Sandy Beach ROAD, Mukwonago, WI 53149Active
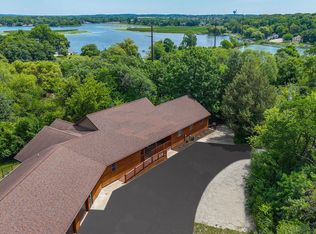 MLS ID #1979795, Belinda Rhoden. WIREX MLS
 - $999,9004 bd4 ba4.2k sqftN727 Blue Spring Lake DRIVE, Palmyra, WI 53156Active
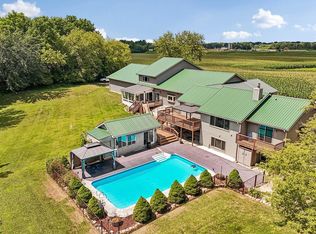 MLS ID #1974791, Adriane Stuebs. WIREX MLS
 - $799,9004 bd3 ba4.4k sqft224 Crooked Stick PASS, North Prairie, WI 53153Active
 MLS ID #1966807, Wendy Manzke. WIREX MLS
 - $539,0004 bd3 ba2.9k sqft629 Two Rivers DRIVE, Mukwonago, WI 53149Active
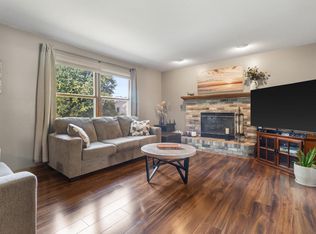 MLS ID #1982780, Janice Powell. WIREX MLS
