Exceptional craftsmanship & timeless design define this residence. The great room is highlighted by a dramatic box-beam ceiling and opens to a designer kitchen. Luxurious main-level primary suite bath has heated travertine flooring. Spacious sound-insulated flex room opens to a sun deck. Impressive outdoor living w/expansive AZEK(r) deck, decorative concrete patio, built-in gas grill, & outdoor fireplace. Features include an Invisible Fence(r) system, Rain Bird(r) 10-zone irrigation system & ambient outdoor lighting. Overlooks 16th hole of Morningstar Golf Course. 3.5+ car garage with stairwell to basement. Striking exterior is enhanced by a Majestic Slate EcoStar roof & premium fiber-cement siding. Quick access to I-43, this property seamlessly combines luxury, comfort, and endless appeal.
Active
$1,245,000
S76W26010 Prairieside DRIVE, Waukesha, WI 53189
4beds
6,128sqft
:
Get pre-qualified$7,210/mo
Single Family Residence
Built in 2008
0.7 Acres Lot
$1,224,500 Zestimate®
$203/sqft
$33/mo HOA
What's special
Outdoor fireplaceGreat roomPremium fiber-cement sidingDramatic box-beam ceilingHeated travertine flooringStriking exteriorSun deck
- 46 days |
- 780 |
- 33 |
Zillow last checked:
Listing updated:
Listed by:
Stephanie Larson PropertyInfo@shorewest.com,
Shorewest Realtors, Inc.
Source: WIREX MLS,MLS#: 1967069 Originating MLS: Metro MLS
Originating MLS: Metro MLSFacts & features
Interior
Bedrooms & bathrooms
- Bedrooms: 4
- Bathrooms: 4
- Full bathrooms: 3
- 1/2 bathrooms: 2
- Main level bedrooms: 1
Primary bedroom
- Level: Main
- Area: 320
- Dimensions: 20 x 16
Bedroom 2
- Level: Upper
- Area: 266
- Dimensions: 19 x 14
Bedroom 3
- Level: Upper
- Area: 208
- Dimensions: 16 x 13
Bedroom 4
- Level: Upper
- Area: 168
- Dimensions: 14 x 12
Bathroom
- Features: Tub Only, Ceramic Tile, Master Bedroom Bath: Walk-In Shower, Master Bedroom Bath, Shower Over Tub, Shower Stall
Kitchen
- Level: Main
- Area: 414
- Dimensions: 23 x 18
Living room
- Level: Main
- Area: 352
- Dimensions: 22 x 16
Office
- Level: Main
- Area: 224
- Dimensions: 16 x 14
Heating
- Natural Gas, Forced Air, Multiple Units, Zoned
Cooling
- Central Air, Multi Units
Appliances
- Included: Dishwasher, Disposal, Dryer, Microwave, Other, Oven, Range, Refrigerator, Washer, Water Softener
Features
- High Speed Internet, Pantry, Cathedral/vaulted ceiling, Walk-In Closet(s), Wet Bar, Kitchen Island
- Flooring: Wood
- Basement: 8'+ Ceiling,Block,Finished,Full,Full Size Windows,Other,Partially Finished,Sump Pump
Interior area
- Total structure area: 6,128
- Total interior livable area: 6,128 sqft
- Finished area above ground: 4,339
- Finished area below ground: 1,789
Video & virtual tour
Property
Parking
- Total spaces: 3.5
- Parking features: Basement Access, Garage Door Opener, Attached, 3 Car
- Attached garage spaces: 3.5
Features
- Levels: Two
- Stories: 2
- Patio & porch: Deck, Patio
- Exterior features: Electronic Pet Containment, Sprinkler System
Lot
- Size: 0.7 Acres
Details
- Parcel number: VNT 2051028
- Zoning: Res
- Other equipment: Intercom
Construction
Type & style
- Home type: SingleFamily
- Architectural style: Colonial,Contemporary,Other,Prairie/Craftsman,Tudor/Provincial
- Property subtype: Single Family Residence
Materials
- Brick, Brick/Stone, Fiber Cement, Stone
Condition
- 11-20 Years
- New construction: No
- Year built: 2008
Utilities & green energy
- Sewer: Septic Tank
- Water: Well
- Utilities for property: Cable Available
Community & HOA
Community
- Subdivision: Morningstar
HOA
- Has HOA: Yes
- HOA fee: $400 annually
Location
- Region: Waukesha
- Municipality: Vernon
Financial & listing details
- Price per square foot: $203/sqft
- Tax assessed value: $979,200
- Annual tax amount: $8,140
- Date on market: 6/12/2026
- Inclusions: Oven/Range, Cooktop, Hood Vent, Refrigerator, Dishwasher, Disposal, Washer, Dryer, All Window Treatments, Rainbird 9-Zone Irrigation System, Invisible Fence, Built-In Gas Grill, Lower Level Wood Burner, Basement Work Bench, Firewood In Yard, Reverse Osmosis System, Water Softener, Iron Curtain.
- Exclusions: Freezer In Basement, 3 Perlick Beverage Coolers.
Estimated market value
$1,224,500
$1.16M - $1.29M
$5,484/mo
Price history
| Date | Event | Price |
|---|---|---|
| 6/12/2026 | Listed for sale | $1,245,000+611.4%$203/sqft |
Source:  WIREX MLS #1967069 Report a problem WIREX MLS #1967069 Report a problem | ||
| 9/25/2006 | Sold | $175,000+87.8%$29/sqft |
Source: Public Record Report a problem | ||
| 3/21/2001 | Sold | $93,200+3.7%$15/sqft |
Source: Public Record Report a problem | ||
| 6/6/2000 | Sold | $89,900$15/sqft |
Source: Public Record Report a problem | ||
Public tax history
| Year | Property taxes | Tax assessment |
|---|---|---|
| 2024 | $7,486 +2.3% | $923,200 |
| 2023 | $7,318 -10.5% | $923,200 +22.4% |
| 2022 | $8,172 +0.8% | $754,000 |
| 2021 | $8,104 -0.8% | $754,000 |
| 2020 | $8,167 -2.3% | $754,000 +9.7% |
| 2019 | $8,357 -14.3% | $687,500 |
| 2018 | $9,749 +1.4% | $687,500 |
| 2017 | $9,611 +16.4% | $687,500 |
| 2015 | $8,260 -9.9% | $687,500 |
| 2014 | $9,173 | -- |
| 2013 | $9,173 | $693,100 |
| 2012 | -- | $693,100 |
Find assessor info on the county website
Monthly payment
Est. payment
Payment breakdown
Explore the cost of this home by adjusting the details. Changes won't be saved.Climate risks
Neighborhood: 53189
Nearby schools
GreatSchools rating
- 9/10Clarendon Avenue Elementary SchoolGrades: PK-6Distance: 3.9 mi
- 9/10Park View Middle SchoolGrades: 7-8Distance: 4 mi
- 4/10Mukwonago High SchoolGrades: 9-12Distance: 4.7 mi
Schools provided by the listing agent
- Middle: Park View
- High: Mukwonago
- District: Mukwonago
Source: WIREX MLS. This data may not be complete. We recommend contacting the local school district to confirm school assignments for this home.
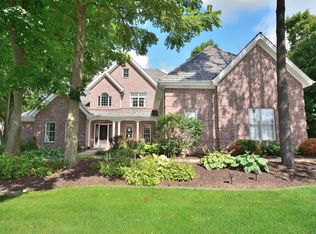
- $1,103,3005 bd5 ba5.6k sqftS75W25960 Prairieside Dr, Waukesha, WI 53189Off Market
- $1,102,7004 bd5 ba4.1k sqftS76W26050 Prairieside Dr, Waukesha, WI 53189Off Market
- $1,089,700-- bd-- ba-- sqftS75W25930 Prairieside Dr, Waukesha, WI 53189Off Market
- $1,071,100-- bd-- ba-- sqftS77W26025 Prairieside Dr, Waukesha, WI 53189Off Market
- $1,018,600-- bd-- ba-- sqftS76W25985 Prairieside Dr, Waukesha, WI 53189Off Market
- $1,007,6004 bd5 ba4.1k sqftS76W26055 Prairieside Dr, Waukesha, WI 53189Off Market
- $1,139,300-- bd-- ba-- sqftS76W25925 Prairieside Dr, Waukesha, WI 53189Off Market
- $1,041,0005 bd4 ba4.2k sqftS75W25890 Prairieside Dr, Waukesha, WI 53189Off Market
A local agent can set up tours, give advice and negotiate with sellers.
A local lender can help you make sure your offer is ready when you are.
Similar homes
- $1,074,0005 bd4 ba6.3k sqftW251S5204 Poppy Fields ROAD, Waukesha, WI 53189Active
 MLS ID #1961050, Adrian Barrera. WIREX MLS
 - $1,195,0004 bd3 ba3.6k sqftS109W24935 Overlook DRIVE, Mukwonago, WI 53149Active
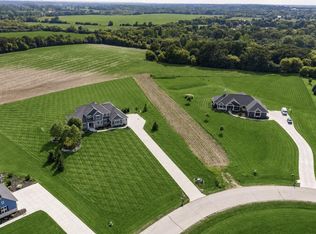 MLS ID #1970844, Dorene Drumel. WIREX MLS
 - $1,049,9004 bd3 ba3.4k sqftS94W2360 Kunzendorf COURT, Big Bend, WI 53103Active
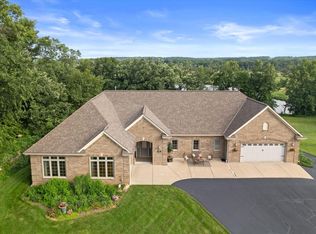 MLS ID #1969495, Brian Paul. WIREX MLS
 - $1,200,0006 bd3 ba5.3k sqftW303S10481 Sandy Beach ROAD, Mukwonago, WI 53149Active
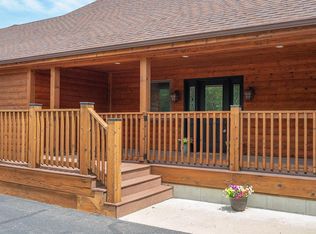 MLS ID #1969087, Belinda Rhoden. WIREX MLS
 - $1,250,0004 bd5 ba5.3k sqft1267 Mary Hill CIRCLE, Hartland, WI 53029ActiveMLS ID #1972122, JJ Hausmann Team*. WIREX MLS
- $1,245,0005 bd4 ba5.9k sqft2005 Derrin LANE, Brookfield, WI 53045ActiveMLS ID #1971235, Jeremy Doering. WIREX MLS
- $1,195,0005 bd3 ba4.3k sqftW279N5280 Hanover Hill COURT, Lisbon, WI 53089ActiveMLS ID #1972155, Cynthia Klenk. WIREX MLS
- $999,9004 bd4 ba4.9k sqftW198S6798 Adrian DRIVE, Muskego, WI 53150ActiveMLS ID #1970588, Jeremy Doering. WIREX MLS
- $824,9006 bd5 ba4.4k sqftS46W28740 Perren Dale ROAD, Waukesha, WI 53189ActiveMLS ID #1972918, Jacob Schneider Group*. WIREX MLS
- $649,0004 bd3 ba3.2k sqft2501 Marie CIRCLE, Waukesha, WI 53189ActiveMLS ID #1971160, Erin Rogosienski. WIREX MLS
- $1,299,9005 bd5 ba3.5k sqftW187S10596 Kelsey DRIVE, Muskego, WI 53150ActiveMLS ID #1970492, Suzanne Powers Realty Group*. WIREX MLS
- $1,250,0003 bd5 ba5.8k sqft5876 N County Road C, Nashotah, WI 53058ActiveMLS ID #1970183, Christine Leny. WIREX MLS
- $1,199,9004 bd4 ba4.5k sqftN77W23829 Sun Valley RUN, Sussex, WI 53089ActiveMLS ID #1968571, Lisa Nevinski. WIREX MLS
- $1,249,0005 bd3 ba3.4k sqft8000 Warren AVENUE, Wauwatosa, WI 53213ActiveMLS ID #1973039, Bridget Scholtka Taylor. WIREX MLS
- $895,0004 bd3 ba3.3k sqft16995 W Small ROAD, New Berlin, WI 53151ActiveMLS ID #1973119, Curt Klenz. WIREX MLS
- $1,149,9995 bd4 ba4k sqftN42W33420 Glen View COURT, Nashotah, WI 53058ActiveMLS ID #1972123, JJ Hausmann Team*. WIREX MLS
- $1,350,0004 bd3 ba4k sqftW2247 Beulah Heights ROAD, East Troy, WI 53120ActiveMLS ID #1961707, Gina Nocek. WIREX MLS
- $1,395,0005 bd6 ba5.6k sqftN29W30593 Foxwood DRIVE, Pewaukee, WI 53072ActiveMLS ID #1970719, Patrick Bolger. WIREX MLS
- $1,295,0004 bd3 ba3.1k sqft1835 N Davies DRIVE, Summit, WI 53066ActiveMLS ID #1960015, Paige Foss. WIREX MLS
- $1,099,9004 bd4 ba4k sqftN28W30244 Red Hawk COURT, Pewaukee, WI 53072ActiveMLS ID #1965618, Erin Bodi. WIREX MLS
