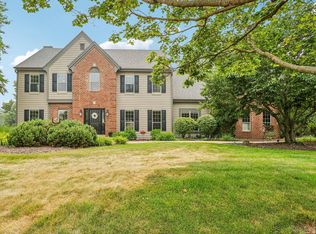
Luxury living on Lower Nemahbin awaits, with over an acre of land and over 3,000 sq ft of beautifully updated space. Enjoy stunning lake views from the master suite, open concept living space, or fully exposed lower level. With access to Upper Nemahbin and Lower Nashotah by water, this home offers both relaxation and recreation. The possibilities are endless with two separate living spaces, 4 large bedrooms, 3 full bathrooms, a fully remodeled kitchen, main floor laundry, and a second garage for extra storage. Experience outdoor living at its finest with a full-length deck and patio overlooking the lake. All appliances and some utilities have been updated within the past year, along with a new roof, siding, windows, and doors. Come and see all of the fine details for yourself!
Contingent
Price cut: $100K (7/8)
$1,295,000
1835 N Davies DRIVE, Summit, WI 53066
4beds
3,150sqft
:
Get pre-qualified$8,776/mo
Single Family Residence
Built in 2003
1.73 Acres Lot
$1,262,600 Zestimate®
$411/sqft
$-- HOA
What's special
Main floor laundryPatio overlooking the lakeNew roofFully remodeled kitchenTwo separate living spaces
- 98 days |
- 3,282 |
- 153 |
Zillow last checked:
Listing updated:
Listed by:
Paige Foss PropertyInfo@shorewest.com,
Shorewest Realtors, Inc.
Source: WIREX MLS,MLS#: 1960015 Originating MLS: Metro MLS
Originating MLS: Metro MLSFacts & features
Interior
Bedrooms & bathrooms
- Bedrooms: 4
- Bathrooms: 3
- Full bathrooms: 3
- Main level bedrooms: 2
Primary bedroom
- Level: Main
- Area: 208
- Dimensions: 16 x 13
Bedroom 2
- Level: Main
- Area: 121
- Dimensions: 11 x 11
Bedroom 3
- Level: Lower
- Area: 132
- Dimensions: 11 x 12
Bedroom 4
- Level: Lower
- Area: 165
- Dimensions: 11 x 15
Bathroom
- Features: Shower on Lower, Tub Only, Ceramic Tile, Master Bedroom Bath: Tub/No Shower, Master Bedroom Bath: Walk-In Shower, Master Bedroom Bath, Shower Over Tub
Dining room
- Level: Main
- Area: 195
- Dimensions: 15 x 13
Family room
- Level: Lower
- Area: 288
- Dimensions: 18 x 16
Kitchen
- Level: Main
- Area: 234
- Dimensions: 13 x 18
Living room
- Level: Main
- Area: 450
- Dimensions: 25 x 18
Heating
- Natural Gas, Forced Air
Cooling
- Central Air
Appliances
- Included: Dishwasher, Disposal, Dryer, Microwave, Other, Oven, Range, Refrigerator, Washer
Features
- Cathedral/vaulted ceiling, Walk-In Closet(s), Wet Bar, Kitchen Island
- Flooring: Wood
- Basement: 8'+ Ceiling,Finished,Full,Full Size Windows,Concrete,Sump Pump,Walk-Out Access,Exposed
Interior area
- Total structure area: 3,150
- Total interior livable area: 3,150 sqft
- Finished area above ground: 1,696
- Finished area below ground: 1,454
Property
Parking
- Total spaces: 2.5
- Parking features: Garage Door Opener, Attached, 2 Car
- Attached garage spaces: 2.5
Features
- Levels: One
- Stories: 1
- Patio & porch: Deck, Patio
- Has view: Yes
- View description: Water
- Has water view: Yes
- Water view: Water
- Waterfront features: Waterfront, Lake, Pier, 101-199 feet
- Body of water: Lower Nemahbin Lake
Lot
- Size: 1.73 Acres
Details
- Parcel number: SUMT0669077
- Zoning: RES
Construction
Type & style
- Home type: SingleFamily
- Architectural style: Ranch
- Property subtype: Single Family Residence
Materials
- Fiber Cement, Aluminum Trim, Stone, Brick/Stone, Vinyl Siding
Condition
- 21+ Years
- New construction: No
- Year built: 2003
Utilities & green energy
- Sewer: Public Sewer
- Water: Well
Community & HOA
Location
- Region: Oconomowoc
- Municipality: Summit
Financial & listing details
- Price per square foot: $411/sqft
- Tax assessed value: $641,800
- Annual tax amount: $5,879
- Date on market: 5/1/2026
- Inclusions: Oven/Range, Refrigerator, Microwave, Dishwasher, 2 Wine Coolers, Washer And Dryer
- Exclusions: Staging Pieces
Estimated market value
$1,262,600
$1.20M - $1.33M
$4,263/mo
Price history
| Date | Event | Price |
|---|---|---|
| 8/5/2026 | Contingent | $1,295,000$411/sqft |
Source:  WIREX MLS #1960015 Report a problem WIREX MLS #1960015 Report a problem | ||
| 7/8/2026 | Price change | $1,295,000-7.2%$411/sqft |
Source: WIREX MLS #1960015 Report a problem | ||
| 6/17/2026 | Price change | $1,395,000-6.7%$443/sqft |
Source: WIREX MLS #1960015 Report a problem | ||
| 6/1/2026 | Price change | $1,495,000-6.3%$475/sqft |
Source: WIREX MLS #1960015 Report a problem | ||
| 5/8/2026 | Price change | $1,595,000-8.9%$506/sqft |
Source: WIREX MLS #1960015 Report a problem | ||
| 5/1/2026 | Listed for sale | $1,750,000+243.1%$556/sqft |
Source: WIREX MLS #1960015 Report a problem | ||
| 8/29/2025 | Sold | $510,000-12.1%$162/sqft |
Source: WIREX MLS #1914839 Report a problem | ||
| 7/30/2025 | Pending sale | $579,900$184/sqft |
Source: WIREX MLS #1914839 Report a problem | ||
| 7/9/2025 | Price change | $579,900-13.1%$184/sqft |
Source: WIREX MLS #1914839 Report a problem | ||
| 6/17/2025 | Price change | $667,000-13%$212/sqft |
Source: WIREX MLS #1914839 Report a problem | ||
| 4/24/2025 | Listed for sale | $767,000$243/sqft |
Source: WIREX MLS #1914839 Report a problem | ||
Public tax history
| Year | Property taxes | Tax assessment |
|---|---|---|
| 2024 | $4,761 +8.5% | $471,200 |
| 2023 | $4,389 -11.5% | $471,200 |
| 2022 | $4,960 +14.4% | $471,200 +41.3% |
| 2021 | $4,336 -3.2% | $333,500 |
| 2020 | $4,477 +2.5% | $333,500 |
| 2019 | $4,370 -14.1% | $333,500 |
| 2018 | $5,087 -1.8% | $333,500 |
| 2017 | $5,181 +3% | $333,500 |
| 2015 | $5,031 +2% | $333,500 |
| 2014 | $4,930 | $333,500 -2.8% |
| 2013 | $4,930 | $343,000 -12.6% |
| 2012 | -- | $392,300 |
| 2010 | $5,210 | $392,300 |
| 2009 | -- | $392,300 |
| 2008 | -- | $392,300 +32.8% |
| 2006 | -- | $295,500 +3.9% |
| 2005 | -- | $284,500 |
Find assessor info on the county website
Monthly payment
Est. payment
Payment breakdown
Explore the cost of this home by adjusting the details. Changes won't be saved.Climate risks
Neighborhood: 53066
Nearby schools
GreatSchools rating
- 8/10Summit Elementary SchoolGrades: PK-4Distance: 2.1 mi
- 8/10Silver Lake Intermediate SchoolGrades: 5-8Distance: 4.5 mi
- 6/10Oconomowoc High SchoolGrades: 9-12Distance: 4.3 mi
Schools provided by the listing agent
- High: Oconomowoc
- District: Oconomowoc Area
Source: WIREX MLS. This data may not be complete. We recommend contacting the local school district to confirm school assignments for this home.
- $427,800-- bd-- ba-- sqft1831 N Davies Dr, Oconomowoc, WI 53066Off Market
- $1,245,0003 bd2 ba3k sqft1823 N Davies Dr, Oconomowoc, WI 53066Sold

- $792,3003 bd2 ba1.8k sqft1819 N Davies Dr, Summit, WI 53066Off Market

- $649,0003 bd2 ba-- sqft1819 Davies Dr, Oconomowoc, WI 53066Off Market
- $1,200,0003 bd2 ba1.8k sqft1819 N Davies Dr, Oconomowoc, WI 53066Sold
- $550,0003 bd2 ba2.4k sqft1815 N Davies Dr, Oconomowoc, WI 53066Sold
- $761,400-- bd-- ba-- sqft1809 N Davies Dr, Oconomowoc, WI 53066Off Market
- $1,054,5003 bd4 ba3k sqft1827 N Davies Dr, Oconomowoc, WI 53066Off Market
A local agent can set up tours, give advice and negotiate with sellers.
Similar homes
- $950,0003 bd3 ba3.1k sqft37015 Lower Lake ROAD, Oconomowoc, WI 53066Active
 MLS ID #1975047, JJ Hausmann Team*. WIREX MLS
 - $1,150,0004 bd4 ba3.1k sqft232 Steeple Pointe CIRCLE, Delafield, WI 53018Active
 MLS ID #1973469, The Bruce Gallagher Team*. WIREX MLS
 - $1,324,9004 bd4 ba4.5k sqft308 Copperfield DRIVE, Delafield, WI 53018Active
 MLS ID #1972314, Tara Polinski. WIREX MLS
 - $1,499,0005 bd5 ba4.4k sqft560 Cedar LANE, Summit, WI 53066Active
 MLS ID #1973830, Jennifer Pesicek. WIREX MLS
 - $799,9004 bd3 ba2.9k sqft3122 Mendota COURT, Summit, WI 53066ActiveMLS ID #1973649, Mary Skanavis. WIREX MLS
- $1,199,0005 bd4 ba4.6k sqftW335N5421 Wedgewood DRIVE, Nashotah, WI 53058ActiveMLS ID #1974230, Kristin Kessler. WIREX MLS
- $1,225,0004 bd4 ba4.1k sqft180 Monastery Hill DRIVE, Oconomowoc, WI 53066ActiveMLS ID #1966411, JJ Hausmann Team*. WIREX MLS
- $1,149,9995 bd4 ba4k sqftN42W33420 Glen View COURT, Nashotah, WI 53058ActiveMLS ID #1972123, JJ Hausmann Team*. WIREX MLS
- $1,099,9004 bd4 ba4k sqftN28W30244 Red Hawk COURT, Pewaukee, WI 53072ActiveMLS ID #1965618, Erin Bodi. WIREX MLS
- $684,9004 bd3 ba2.7k sqftS28W30753 Wild Berry LANE, Waukesha, WI 53188ActiveMLS ID #1975077, Colleen Tarantino. WIREX MLS
- $1,195,0004 bd4 ba4.2k sqftN727 Blue Spring Lake DRIVE, Palmyra, WI 53156ActiveMLS ID #1974791, Adriane Stuebs. WIREX MLS
- $1,250,0004 bd4 ba3.9k sqftVespera At Porticello, Oconomowoc, WI 53066ActiveMLS ID #1967881, Patrick Bolger. WIREX MLS
- $1,150,0005 bd3 ba4.3k sqftW279N5280 Hanover Hill COURT, Lisbon, WI 53089ActiveMLS ID #1972155, Cynthia Klenk. WIREX MLS
- $1,674,9003 bd3 ba2.5k sqftN57W34599 Road G, Oconomowoc, WI 53066ActiveMLS ID #1970027, Devin Piehl. WIREX MLS
- $749,9004 bd4 ba2.8k sqft35123 Yahara DRIVE, Summit, WI 53066ActiveMLS ID #1972831, Nicholas Tehan. WIREX MLS
- $1,350,0004 bd3 ba4k sqftW2247 Beulah Heights ROAD, East Troy, WI 53120ActiveMLS ID #1961707, Gina Nocek. WIREX MLS
- $749,9004 bd4 ba2.5k sqft717 St Johns DRIVE, Delafield, WI 53018ActiveMLS ID #1972949, Claire Zastrow. WIREX MLS
- $997,5004 bd4 ba4.2k sqft19800 W Briar Ridge DRIVE, Brookfield, WI 53045ActiveMLS ID #1973604, Sean Lentz. WIREX MLS
- $1,200,0005 bd4 ba4.7k sqft615 Kettle RIDGE, Colgate, WI 53017ActiveMLS ID #1970849, Ashley Masters. WIREX MLS
- $664,8004 bd4 ba3.1k sqft695 Summer Creek ROAD, Oconomowoc, WI 53066ActiveMLS ID #1971161, The Roth Team*. WIREX MLS
