Absolutely Gorgeous home on Oconomowoc River! Over 3,000 sq ft 2 Story home w/gleaming hardwood floors, 3.5 baths & exposed lower level. Updates include new roof, gutters & siding ('23), deck ('25) & remodeled basement in 2005. 2 Story Great Room w/river views, 20 ft ceiling, beautiful gas fireplace & huge stacked windows. Kitchen w/maple cabinetry, elevated snack bar, large dbl door pantry. Dining Room w/patio doors opening to huge deck. Primary Bedroom & 2 upper bedrooms w/cathedral ceilings. Main level office w/french doors. Main level laundry rm. Primary Suite with Private bath & walk-in closet. Awesome walk-out finished lower level w/Family Rm, 4th Bedroom, 3rd full bath & river views. Quiet neighborhood w/park just across the street. Large covered front porch, upper deck & rear patio
Active
Price cut: $35K (8/4)
$664,800
695 Summer Creek ROAD, Oconomowoc, WI 53066
4beds
3,124sqft
Single Family Residence
Built in 1999
0.28 Acres Lot
$657,200 Zestimate®
$213/sqft
$-- HOA
What's special
Elevated snack barMain level laundry rmLarge dbl door pantryHuge stacked windowsRear patioBeautiful gas fireplaceGleaming hardwood floors
- 72 days
- 1,407
- 70
Zillow last checked:
Listing updated:
Listed by:
The Roth Team* PropertyInfo@shorewest.com,
Shorewest Realtors, Inc.
Source: WIREX MLS,MLS#: 1971161 Originating MLS: Metro MLS
Originating MLS: Metro MLSFacts & features
Interior
Bedrooms & bathrooms
- Bedrooms: 4
- Bathrooms: 4
- Full bathrooms: 3
- 1/2 bathrooms: 1
Primary bedroom
- Level: Upper
- Area: 168
- Dimensions: 14 x 12
Bedroom 2
- Level: Upper
- Area: 156
- Dimensions: 13 x 12
Bedroom 3
- Level: Upper
- Area: 143
- Dimensions: 13 x 11
Bedroom 4
- Level: Lower
- Area: 132
- Dimensions: 12 x 11
Bathroom
- Features: Shower on Lower, Tub Only, Ceramic Tile, Whirlpool, Master Bedroom Bath: Tub/No Shower, Master Bedroom Bath, Shower Over Tub, Shower Stall
Family room
- Level: Lower
- Area: 754
- Dimensions: 29 x 26
Kitchen
- Level: Main
- Area: 182
- Dimensions: 14 x 13
Living room
- Level: Main
- Area: 272
- Dimensions: 17 x 16
Office
- Level: Main
- Area: 144
- Dimensions: 12 x 12
Heating
- Natural Gas, Forced Air
Cooling
- Central Air
Appliances
- Included: Dishwasher, Microwave, Oven, Range, Refrigerator
Features
- High Speed Internet, Pantry, Cathedral/vaulted ceiling, Walk-In Closet(s)
- Flooring: Wood
- Basement: Finished,Full,Full Size Windows,Walk-Out Access,Exposed
Interior area
- Total structure area: 3,124
- Total interior livable area: 3,124 sqft
- Finished area above ground: 2,002
- Finished area below ground: 1,122
Property
Parking
- Total spaces: 2.5
- Parking features: Garage Door Opener, Attached, 2 Car
- Attached garage spaces: 2.5
Features
- Levels: Two
- Stories: 2
- Patio & porch: Deck, Patio
- Has spa: Yes
- Spa features: Bath
- Has view: Yes
- View description: Water
- Has water view: Yes
- Water view: Water
- Waterfront features: Waterfront, River
- Body of water: Oconomowoc River
Lot
- Size: 0.28 Acres
Details
- Parcel number: OCOC0593091
- Zoning: RES
Construction
Type & style
- Home type: SingleFamily
- Architectural style: Other
- Property subtype: Single Family Residence
Materials
- Vinyl Siding
Condition
- 21+ Years
- New construction: No
- Year built: 1999
Utilities & green energy
- Sewer: Public Sewer
- Water: Public
- Utilities for property: Cable Available
Community & HOA
Community
- Subdivision: Hickory Creek
Location
- Region: Oconomowoc
- Municipality: Oconomowoc
Financial & listing details
- Price per square foot: $213/sqft
- Tax assessed value: $442,200
- Annual tax amount: $4,835
- Date on market: 7/15/2026
- Inclusions: Refrigerator, Oven/Range, Dishwasher, Microwave, Mounted Tv In Kitchen, Tv In Living Room, All Curtains
Estimated market value
$657,200
$624,000 - $690,000
$4,141/mo
Price history
| Date | Event | Price |
|---|---|---|
| 8/4/2026 | Price change | $664,800-5%$213/sqft |
Source:  WIREX MLS #1971161 Report a problem WIREX MLS #1971161 Report a problem | ||
| 7/15/2026 | Listed for sale | $699,800+137.3%$224/sqft |
Source: WIREX MLS #1971161 Report a problem | ||
| 8/25/2003 | Sold | $294,900+11.3%$94/sqft |
Source: Public Record Report a problem | ||
| 9/11/2000 | Sold | $265,000$85/sqft |
Source: Public Record Report a problem | ||
Public tax history
| Year | Property taxes | Tax assessment |
|---|---|---|
| 2024 | $4,730 +0.8% | $442,200 +5.5% |
| 2023 | $4,691 -1.8% | $419,000 +15.3% |
| 2022 | $4,778 +12.6% | $363,300 +11% |
| 2021 | $4,245 -13.5% | $327,200 +11.8% |
| 2020 | $4,907 +3% | $292,700 |
| 2019 | $4,765 -11.2% | $292,700 |
| 2018 | $5,364 +1.3% | $292,700 |
| 2017 | $5,298 +11.6% | $292,700 |
| 2015 | $4,749 -8.4% | $292,700 |
| 2014 | $5,186 | $292,700 -9.5% |
| 2013 | $5,186 | $323,500 |
| 2012 | -- | $323,500 |
| 2011 | -- | $323,500 |
| 2010 | $5,345 | $323,500 |
| 2009 | -- | $323,500 |
| 2008 | -- | $323,500 +11.2% |
| 2006 | -- | $290,900 |
| 2005 | -- | $290,900 |
| 2004 | -- | $290,900 |
| 2003 | -- | $290,900 +61% |
| 2002 | -- | $180,700 +249.5% |
| 2001 | -- | $51,700 |
| 2000 | -- | $51,700 |
Find assessor info on the county website
Monthly payment
Est. payment
Payment breakdown
Explore the cost of this home by adjusting the details. Changes won't be saved.Climate risks
Neighborhood: 53066
Nearby schools
Schools provided by the listing agent
- High: Oconomowoc
- District: Oconomowoc Area
Source: WIREX MLS. This data may not be complete. We recommend contacting the local school district to confirm school assignments for this home.
Similar homes
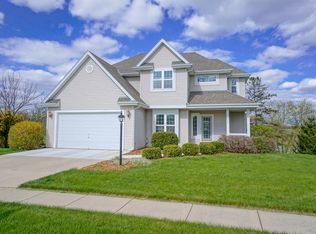
- $659,0005 bd4 ba2.8k sqft74 Weston Ridge ROAD, Oconomowoc, WI 53066Active
 MLS ID #1980679, Nancy Markos. WIREX MLS
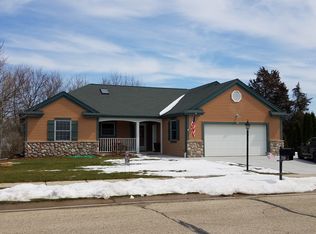
 - $644,5004 bd3 ba2.7k sqft1298 Juniper LANE, Oconomowoc, WI 53066Active
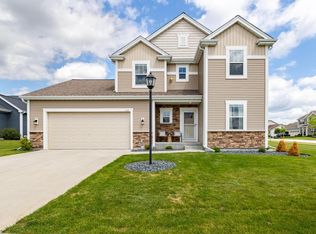 MLS ID #1980985, The Elements Realty Team*. WIREX MLS
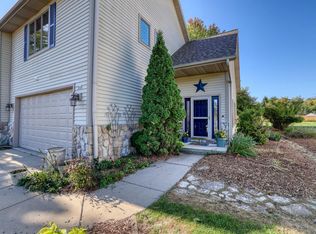
 - $699,0004 bd4 ba2.6k sqft121 Saeger AVENUE, Oconomowoc, WI 53066Active
 MLS ID #1979473, Jennifer Pesicek. WIREX MLS
 - $594,9994 bd3 ba2.1k sqft1508 Mackenzie LANE, Oconomowoc, WI 53066Active
 MLS ID #1978889, Susan Dakins. WIREX MLS
