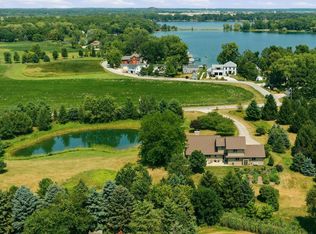
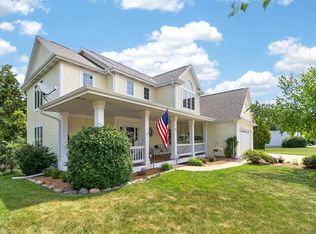
Stunning 2-acre estate in a convenient location just north of Downtown Oconomowoc! This one-of-a-kind property features a custom built 3BR/2.5BA home, silo with finished area and spectacular views, barn, pond, 3 fountains, greenhouse, pagoda, wooded trails, and plenty of other incredible features. Home features a brick exterior. Interior has great room with natural fireplace and office nook. Four-season sunroom with walls of windows. European style kitchen. Dining room can seat 20! Main floor master suite. Vaulted foyer includes open staircase to upper level bedrooms. Plenty of options for the large lower level. Outside there's a paver patio on the side of home. Silo is great for entertaining. Lot offers plenty of privacy and unique yard art. Don't miss this opportunity!
Active
Price cut: $50K (8/4)
$845,000
N61W38100 Blackhawk DRIVE, Oconomowoc, WI 53066
3beds
2,310sqft
:
Get pre-qualified$5,948/mo
Single Family Residence
Built in 1999
2 Acres Lot
$835,800 Zestimate®
$366/sqft
$-- HOA
What's special
- 93 days |
- 1,889 |
- 78 |
Zillow last checked:
Listing updated:
Listed by:
Paul Liebe info@lakecountryflatfee.com,
Lake Country Flat Fee
Source: WIREX MLS,MLS#: 1961477 Originating MLS: Metro MLS
Originating MLS: Metro MLSFacts & features
Interior
Bedrooms & bathrooms
- Bedrooms: 3
- Bathrooms: 3
- Full bathrooms: 2
- 1/2 bathrooms: 1
- Main level bedrooms: 1
Primary bedroom
- Level: Main
- Area: 144
- Dimensions: 12 x 12
Bedroom 2
- Level: Upper
- Area: 496
- Dimensions: 31 x 16
Bedroom 3
- Level: Upper
- Area: 288
- Dimensions: 18 x 16
Bathroom
- Features: Tub Only, Master Bedroom Bath, Shower Over Tub
Dining room
- Level: Main
- Area: 228
- Dimensions: 19 x 12
Kitchen
- Level: Main
- Area: 210
- Dimensions: 21 x 10
Living room
- Level: Main
- Area: 459
- Dimensions: 27 x 17
Heating
- Natural Gas, Forced Air
Cooling
- Central Air
Appliances
- Included: Dishwasher, Dryer, Microwave, Oven, Range, Refrigerator, Washer
Features
- Central Vacuum, Cathedral/vaulted ceiling, Walk-In Closet(s)
- Basement: Full
Interior area
- Total structure area: 2,310
- Total interior livable area: 2,310 sqft
Video & virtual tour
Property
Parking
- Total spaces: 2.5
- Parking features: Garage Door Opener, Attached, 2 Car, 1 Space
- Attached garage spaces: 2.5
Features
- Levels: One and One Half
- Stories: 1
- Patio & porch: Patio
- Waterfront features: Pond
Lot
- Size: 2 Acres
- Features: Wooded
Details
- Additional structures: Barn(s)
- Parcel number: OCOT0545081001
- Zoning: Residential
Construction
Type & style
- Home type: SingleFamily
- Architectural style: Contemporary
- Property subtype: Single Family Residence
Materials
- Brick, Brick/Stone, Other
Condition
- 21+ Years
- New construction: No
- Year built: 1999
Utilities & green energy
- Sewer: Septic Tank
- Water: Well
Community & HOA
Location
- Region: Oconomowoc
- Municipality: Oconomowoc
Financial & listing details
- Price per square foot: $366/sqft
- Tax assessed value: $699,800
- Annual tax amount: $6,139
- Date on market: 5/10/2026
- Inclusions: Oven/Range, Refrigerator, Dishwasher, Microwave, Washer, Dryer, Water Softener, Riding Lawn Mower
Estimated market value
$835,800
$794,000 - $878,000
$4,033/mo
Price history
| Date | Event | Price |
|---|---|---|
| 8/4/2026 | Price change | $845,000-5.6%$366/sqft |
Source:  WIREX MLS #1961477 Report a problem WIREX MLS #1961477 Report a problem | ||
| 7/13/2026 | Price change | $895,000-5.3%$387/sqft |
Source: WIREX MLS #1961477 Report a problem | ||
| 6/22/2026 | Price change | $945,000-3.1%$409/sqft |
Source: WIREX MLS #1961477 Report a problem | ||
| 6/4/2026 | Price change | $975,000-1%$422/sqft |
Source: WIREX MLS #1961477 Report a problem | ||
| 5/10/2026 | Listed for sale | $985,000$426/sqft |
Source: WIREX MLS #1961477 Report a problem | ||
Public tax history
| Year | Property taxes | Tax assessment |
|---|---|---|
| 2024 | $6,140 +8.6% | $537,000 |
| 2023 | $5,652 -4% | $537,000 |
| 2022 | $5,887 +10.6% | $537,000 +22.5% |
| 2021 | $5,323 -1.9% | $438,300 |
| 2020 | $5,424 +2.1% | $438,300 |
| 2019 | $5,313 -7.2% | $438,300 +19% |
| 2018 | $5,727 +1.3% | $368,400 |
| 2017 | $5,655 +8.1% | $368,400 +4.3% |
| 2015 | $5,229 -8.1% | $353,100 |
| 2014 | $5,689 | $353,100 -4.6% |
| 2013 | $5,689 | $370,000 -3.8% |
| 2012 | -- | $384,800 |
| 2011 | -- | $384,800 |
| 2010 | $5,487 | $384,800 |
| 2009 | -- | $384,800 |
| 2008 | -- | $384,800 |
| 2006 | -- | $384,800 |
| 2005 | -- | $384,800 +51.5% |
| 2004 | -- | $254,000 |
| 2003 | -- | $254,000 |
| 2002 | -- | $254,000 |
| 2001 | -- | $254,000 |
| 2000 | -- | $254,000 |
Find assessor info on the county website
Monthly payment
Est. payment
Payment breakdown
Explore the cost of this home by adjusting the details. Changes won't be saved.Climate risks
Neighborhood: 53066
Nearby schools
GreatSchools rating
- 9/10Greenland Elementary SchoolGrades: PK-4Distance: 0.8 mi
- 8/10Nature Hill Intermediate SchoolGrades: 5-8Distance: 0.9 mi
- 6/10Oconomowoc High SchoolGrades: 9-12Distance: 2.1 mi
Schools provided by the listing agent
- High: Oconomowoc
- District: Oconomowoc Area
Source: WIREX MLS. This data may not be complete. We recommend contacting the local school district to confirm school assignments for this home.
- $---- bd-- ba-- sqftBlackhawk Dr, Oconomowoc, WI 53066Off Market
- $19,700-- bd-- ba-- sqftBlackhawk Dr, Town of oconomowoc, WI 53066Off Market
- $527,600-- bd-- ba-- sqftW380N6009 N Lake Rd, Oconomowoc, WI 53066Off Market
- $476,100-- bd-- ba-- sqftW380N6041 N Lake Rd, Oconomowoc, WI 53066Off Market
- $1,186,1004 bd3 ba3.6k sqftW380N6069 State Road 67, Oconomowoc, WI 53066Off Market
- $2,000,600-- bd-- ba-- sqftW380N6069 N Lake Rd, Oconomowoc, WI 53066Off Market
- $550,800-- bd-- ba-- sqftW379N6020 N Lake Rd, Oconomowoc, WI 53066Off Market
- $662,600-- bd-- ba-- sqftN59W38107 Mainland Dr, Oconomowoc, WI 53066Off Market
A local agent can set up tours, give advice and negotiate with sellers.
Similar homes
- $950,0003 bd3 ba3.1k sqft37015 Lower Lake ROAD, Oconomowoc, WI 53066Active
 MLS ID #1975047, JJ Hausmann Team*. WIREX MLS
 - $689,9004 bd4 ba3.4k sqft749 Prestwick COURT, Oconomowoc, WI 53066Active
 MLS ID #1974235, Annette Herbert. WIREX MLS
 - $664,8004 bd4 ba3.1k sqft695 Summer Creek ROAD, Oconomowoc, WI 53066Active
 MLS ID #1971161, The Roth Team*. WIREX MLS
 - $469,9003 bd2 ba1.9k sqft1330 Christopher COURT, Oconomowoc, WI 53066Active
 MLS ID #1965381, Lance Nowak. WIREX MLS
 - $689,9005 bd4 ba2.8k sqft74 Weston Ridge ROAD, Oconomowoc, WI 53066ActiveMLS ID #1974642, Nancy Markos. WIREX MLS
- $875,0004 bd3 ba2.5k sqft790 Garrison COURT, Delafield, WI 53018ActiveMLS ID #1966665, Gina Dingman. WIREX MLS
- $799,9004 bd3 ba3.1k sqft906 Scenic Heights DRIVE, Delafield, WI 53018ActiveMLS ID #1963635, Paul Liebe. WIREX MLS
- $429,9003 bd2 ba1.6k sqft936 S Silver Lake STREET, Oconomowoc, WI 53066ActiveMLS ID #1974458, Team Smith Wisconsin Team*. WIREX MLS
- $750,0004 bd3 ba2.4k sqftW365S8691 Highway 67, Eagle, WI 53119ActiveMLS ID #1975076, Kelly Trezek. WIREX MLS
- $675,0002 bd2 ba2.2k sqft36619 Normandale DRIVE, Oconomowoc, WI 53066ActiveMLS ID #1936470, Gerald DeJong. WIREX MLS
- $499,9004 bd3 ba2k sqft940 Bartlett DRIVE, Oconomowoc, WI 53066ActiveMLS ID #1966689, Paul Liebe. WIREX MLS
- $425,0003 bd1 ba1.5k sqftN52W35379 W Lake DRIVE, Oconomowoc, WI 53066ActiveMLS ID #1974601, Elizabeth Curro. WIREX MLS
- $724,9003 bd3 ba2.1k sqftW326S1480 Forest Hills DRIVE, Delafield, WI 53018ActiveMLS ID #1968716, The Blend Group*. WIREX MLS
- $625,0002 bd3 ba1.9k sqftPine Terrace, Oconomowoc, WI 53066ClosedMLS ID #1972647, Glenn Hanon. WIREX MLS
- $629,9004 bd3 ba2.5k sqftW159 Bartlain DRIVE, Ixonia, WI 53036ActiveMLS ID #1973078, Mike Herro. WIREX MLS
- $675,0003 bd3 ba2k sqftW369S4863 Needle Point DRIVE, Dousman, WI 53118ActiveMLS ID #1972903, Abigail Myers. WIREX MLS
- $684,9004 bd3 ba2.7k sqftS28W30753 Wild Berry LANE, Waukesha, WI 53188ActiveMLS ID #1975077, Colleen Tarantino. WIREX MLS
- $650,0003 bd1 ba1.8k sqftN1372-1374 N 2nd St, Watertown, WI 53098For SaleMLS ID #2029979, Jammie Trapp. SCWMLS
- $959,0004 bd4 ba3.2k sqftN33W33201 Maplewood ROAD, Nashotah, WI 53058ActiveMLS ID #1972555, Laurie Analla. WIREX MLS
- $735,0004 bd4 ba2.5k sqft717 St Johns DRIVE, Delafield, WI 53018ActiveMLS ID #1972949, Claire Zastrow. WIREX MLS
