Welcome to this exceptional home nestled in the highly sought-after Nashotah Farms subdivision, in the heart of Lake Country. Situated on a beautifully landscaped 3/4-acre lot, this stunning residence offers the perfect blend of luxury, privacy, and modern updates. This home showcases spacious living areas, elegant finishes and abundant natural light. Step outside to enjoy the huge backyard-ideal for hosting gatherings or taking in the peaceful surroundings. The finished lower level provides additional versatile living space, perfect for a recreation room, home theater, fitness area, or guest accommodations. Enjoy the best of Lake Country living with convenient access to Delafield's charming boutiques, acclaimed restaurants, parks, and golf courses, all just minutes away.
Active
Price cut: $19.1K (8/19)
$939,900
N33W33201 Maplewood ROAD, Nashotah, WI 53058
4beds
3,215sqft
Single Family Residence
Built in 2003
0.75 Acres Lot
$936,700 Zestimate®
$292/sqft
$67/mo HOA
What's special
Fitness areaRecreation roomElegant finishesGuest accommodationsAbundant natural lightHome theater
- 69 days
- 1,031
- 64
Zillow last checked:
Listing updated:
Listed by:
Laurie Analla 414-852-0002,
Lannon Stone Realty LLC
Source: WIREX MLS,MLS#: 1972555 Originating MLS: Metro MLS
Originating MLS: Metro MLSFacts & features
Interior
Bedrooms & bathrooms
- Bedrooms: 4
- Bathrooms: 4
- Full bathrooms: 3
- 1/2 bathrooms: 1
- Main level bedrooms: 1
Primary bedroom
- Level: Main
- Area: 280
- Dimensions: 20 x 14
Bedroom 2
- Level: Upper
- Area: 72
- Dimensions: 12 x 6
Bedroom 3
- Level: Upper
- Area: 192
- Dimensions: 16 x 12
Bedroom 4
- Level: Lower
- Area: 121
- Dimensions: 11 x 11
Bathroom
- Features: Master Bedroom Bath: Tub/No Shower, Master Bedroom Bath: Walk-In Shower
Family room
- Level: Lower
- Area: 1320
- Dimensions: 55 x 24
Kitchen
- Level: Main
- Area: 336
- Dimensions: 14 x 24
Living room
- Level: Main
- Area: 875
- Dimensions: 35 x 25
Office
- Level: Main
- Area: 90
- Dimensions: 10 x 9
Heating
- Natural Gas, Forced Air
Cooling
- Central Air
Appliances
- Included: Cooktop, Dishwasher, Disposal, Dryer, Microwave, Other, Oven, Refrigerator, Washer, Water Softener
Features
- Central Vacuum, Pantry, Cathedral/vaulted ceiling, Walk-In Closet(s), Wet Bar, Kitchen Island
- Flooring: Wood
- Basement: Finished,Full,Sump Pump
Interior area
- Total structure area: 3,215
- Total interior livable area: 3,215 sqft
Property
Parking
- Total spaces: 3.5
- Parking features: Garage Door Opener, Attached, 3 Car
- Attached garage spaces: 3.5
Features
- Levels: Two
- Stories: 2
- Patio & porch: Patio
Lot
- Size: 0.75 Acres
Details
- Parcel number: NSHV0748064
- Zoning: RES
- Other equipment: Intercom
Construction
Type & style
- Home type: SingleFamily
- Architectural style: Contemporary
- Property subtype: Single Family Residence
Materials
- Stone, Brick/Stone, Wood Siding
Condition
- 21+ Years
- New construction: No
- Year built: 2003
Utilities & green energy
- Sewer: Public Sewer
- Water: Well
- Utilities for property: Cable Available
Community & HOA
Community
- Security: Security System
- Subdivision: Nashotah Farms
HOA
- Has HOA: Yes
- HOA fee: $800 annually
Location
- Region: Nashotah
- Municipality: Nashotah
Financial & listing details
- Price per square foot: $292/sqft
- Tax assessed value: $846,500
- Annual tax amount: $9,127
- Date on market: 7/21/2026
- Inclusions: 2-Refrigerators, Wall Ovens, Countertop Stove, Dishwasher, Microwave, 3-Wine Refrigerators, Kitchen Snack Bar Chairs, Swing Set, Basketball Hoop, Olympic Weight Bench, Outside Storage Units, Outside Flower Pots, Storage/Shelves In Garage
- Exclusions: Seller's Personal Property
Estimated market value
$936,700
$890,000 - $984,000
$4,462/mo
Price history
| Date | Event | Price |
|---|---|---|
| 8/19/2026 | Price change | $939,900-2%$292/sqft |
Source:  WIREX MLS #1972555 Report a problem WIREX MLS #1972555 Report a problem | ||
| 7/30/2026 | Price change | $959,000-2%$298/sqft |
Source: WIREX MLS #1972555 Report a problem | ||
| 7/21/2026 | Listed for sale | $979,000+2.5%$305/sqft |
Source: WIREX MLS #1972555 Report a problem | ||
| 12/8/2025 | Listing removed | $955,000$297/sqft |
Source: WIREX MLS #1935173 Report a problem | ||
| 10/1/2025 | Price change | $955,000-4%$297/sqft |
Source: WIREX MLS #1935173 Report a problem | ||
| 9/13/2025 | Listed for sale | $994,500+65.8%$309/sqft |
Source: WIREX MLS #1935173 Report a problem | ||
| 6/18/2010 | Listing removed | $599,900$187/sqft |
Source: Homestead Realty, Inc. #1062409 Report a problem | ||
| 1/16/2010 | Price change | $599,900+7.1%$187/sqft |
Source: Homestead Realty, Inc. #1062409 Report a problem | ||
| 9/30/2009 | Price change | $559,900-0.9%$174/sqft |
Source: Homestead Realty, Inc. #1062409 Report a problem | ||
| 9/26/2009 | Price change | $564,900-0.9%$176/sqft |
Source: Homestead Realty, Inc. #1062409 Report a problem | ||
| 9/19/2009 | Listed for sale | $569,900-5%$177/sqft |
Source: Homestead Realty, Inc. #1062409 Report a problem | ||
| 7/10/2006 | Sold | $600,000+567.4%$187/sqft |
Source: Public Record Report a problem | ||
| 8/28/2001 | Sold | $89,900$28/sqft |
Source: Public Record Report a problem | ||
Public tax history
| Year | Property taxes | Tax assessment |
|---|---|---|
| 2024 | $7,622 +4.4% | $607,200 |
| 2023 | $7,301 +2.9% | $607,200 |
| 2022 | $7,093 +5.6% | $607,200 |
| 2021 | $6,718 +1.3% | $607,200 |
| 2020 | $6,634 +1.4% | $607,200 +16.3% |
| 2019 | $6,543 -12.2% | $521,900 |
| 2018 | $7,452 -3.1% | $521,900 |
| 2017 | $7,695 +4.3% | $521,900 |
| 2015 | $7,376 -4.8% | $521,900 |
| 2014 | $7,748 | $521,900 -5.1% |
| 2013 | $7,748 | $549,700 |
| 2012 | -- | $549,700 |
| 2010 | $8,394 | $549,700 |
| 2009 | -- | $549,700 -9.9% |
| 2008 | -- | $610,000 +33.8% |
| 2006 | -- | $455,800 |
| 2005 | -- | $455,800 |
| 2004 | -- | $455,800 +48.6% |
| 2003 | -- | $306,700 |
Find assessor info on the county website
Monthly payment
Est. payment
Payment breakdown
Explore the cost of this home by adjusting the details. Changes won't be saved.Climate risks
Neighborhood: 53058
Nearby schools
Schools provided by the listing agent
- High: Arrowhead
- District: Arrowhead Uhs
Source: WIREX MLS. This data may not be complete. We recommend contacting the local school district to confirm school assignments for this home.
- $1,018,700-- bd-- ba-- sqftN33W33181 Maplewood Rd, Nashotah, WI 53058Off Market
- $993,8004 bd5 ba4k sqftN33W33227 Maplewood Rd, Nashotah, WI 53058Off Market
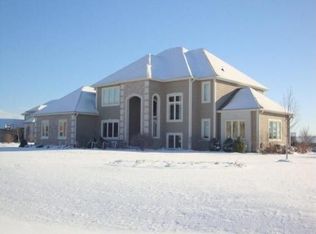
- $997,4004 bd4 ba3.6k sqftN33W33257 Maplewood Rd, Nashotah, WI 53058Off Market
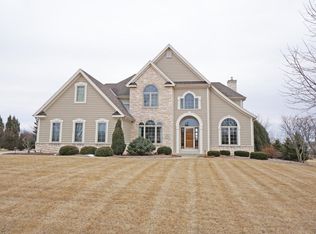
- $693,5003 bd2 ba2.2k sqft2549 Grove Ct, Delafield, WI 53018Off Market
Similar homes
- $764,9004 bd3 ba3.2k sqftW328N3834 Range Woods DRIVE, Nashotah, WI 53058Active
 MLS ID #1977881, Lisa Pfaff. WIREX MLS
 - $750,0003 bd3 ba3.3k sqftN39W32963 High Hill COURT, Nashotah, WI 53058Active
 MLS ID #1978161, Jennifer Pesicek. WIREX MLS
 - $899,9006 bd4 ba4.1k sqft149 Hickory DRIVE, Delafield, WI 53018Active
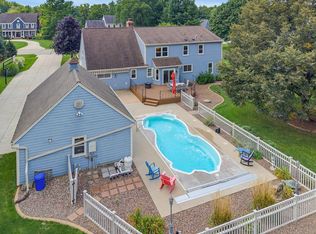 MLS ID #1981161, Zlatko Vujnovic. WIREX MLS
 - $799,9004 bd3 ba3.1k sqft906 Scenic Heights DRIVE, Delafield, WI 53018Active
 MLS ID #1963635, Paul Liebe. WIREX MLS
