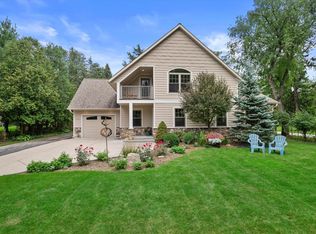
Set amid the rolling hills and wooded landscapes of the Holy Hill countryside, this expansive Windemere residence pairs generous living spaces with the tranquility of a rural setting. Positioned on a peaceful cul-de-sac, the home occupies 1.49 acres of tree-backed grounds in the Germantown School District. With nearly 4,200 sq ft, 5 bedrooms, 3.5 baths, vaulted ceilings, newly refinished hardwood floors and multiple fireplaces bring warmth and character. An open-concept kitchen, island & great room feature granite counters & pantry, complemented by formal dining and main-level laundry/mudroom. Enjoy a main-level primary suite, a second en-suite bath, walk-in closets and loft. The walkout lower level adds a rec/media room and bonus room. Make this one yours before the holiday season!
Active
$975,000
756 Tallgrass COURT, Colgate, WI 53017
5beds
4,101sqft
Single Family Residence
Built in 2005
1.49 Acres Lot
$957,700 Zestimate®
$238/sqft
$63/mo HOA
What's special
Second en-suite bathOpen-concept kitchenVaulted ceilingsNewly refinished hardwood floorsMultiple fireplacesGranite countersWalk-in closets
- 8 days
- 622
- 46
Zillow last checked:
Listing updated:
Listed by:
David Cajka 262-344-4655,
Coldwell Banker Realty
Source: WIREX MLS,MLS#: 1985751 Originating MLS: Metro MLS
Facts & features
Interior
Bedrooms & bathrooms
- Bedrooms: 5
- Bathrooms: 4
- Full bathrooms: 3
- 1/2 bathrooms: 1
- Main level bedrooms: 1
Primary bedroom
- Level: Main
- Area: 272
- Dimensions: 17 x 16
Bedroom 2
- Level: Upper
- Area: 168
- Dimensions: 14 x 12
Bedroom 3
- Level: Upper
- Area: 154
- Dimensions: 14 x 11
Bedroom 4
- Level: Upper
- Area: 204
- Dimensions: 17 x 12
Bedroom 5
- Level: Lower
- Area: 182
- Dimensions: 14 x 13
Bathroom
- Features: Ceramic Tile, Whirlpool, Master Bedroom Bath: Tub/No Shower, Master Bedroom Bath: Walk-In Shower
Dining room
- Level: Main
- Area: 170
- Dimensions: 17 x 10
Kitchen
- Level: Main
- Area: 266
- Dimensions: 19 x 14
Living room
- Level: Main
- Area: 425
- Dimensions: 25 x 17
Heating
- Natural Gas, Forced Air
Cooling
- Central Air
Appliances
- Included: Dishwasher, Dryer, Freezer, Oven, Range, Refrigerator, Washer, Water Softener
Features
- Central Vacuum, Pantry, Cathedral/vaulted ceiling, Kitchen Island
- Flooring: Wood
- Basement: Finished,Full,Full Size Windows,Concrete,Sump Pump,Exposed
Interior area
- Total structure area: 4,101
- Total interior livable area: 4,101 sqft
- Finished area above ground: 2,878
- Finished area below ground: 1,223
Property
Parking
- Total spaces: 3.5
- Parking features: Garage Door Opener, Attached, 3 Car
- Attached garage spaces: 3.5
Features
- Levels: Two
- Stories: 2
- Patio & porch: Deck, Patio
- Has spa: Yes
- Spa features: Bath
Lot
- Size: 1.49 Acres
Details
- Parcel number: V10 1147011
- Zoning: RES
Construction
Type & style
- Home type: SingleFamily
- Architectural style: Contemporary
- Property subtype: Single Family Residence
Materials
- Fiber Cement, Stone, Brick/Stone
Condition
- 21+ Years
- New construction: No
- Year built: 2005
Utilities & green energy
- Sewer: Septic Tank
- Water: Well
- Utilities for property: Cable Available
Community & HOA
Community
- Security: Security System
- Subdivision: Windemere
HOA
- Has HOA: Yes
- HOA fee: $750 annually
Location
- Region: Colgate
- Municipality: Richfield
Financial & listing details
- Price per square foot: $238/sqft
- Tax assessed value: $593,300
- Annual tax amount: $9,111
- Date on market: 10/22/2026
- Inclusions: Fridge, Stove/Oven, Dishwasher, Washer, Dryer, Iron Curtain & Water Softener
- Exclusions: Seller Personal Property
Estimated market value
$957,700
$910,000 - $1.01M
$4,547/mo
Price history
| Date | Event | Price |
|---|---|---|
| 10/22/2026 | Listed for sale | $975,000$238/sqft |
Source:  WIREX MLS #1985751 Report a problem | ||
Public tax history
| Year | Property taxes | Tax assessment |
|---|---|---|
| 2025 | $9,111 +4.9% | $593,300 |
| 2024 | $8,686 +9.5% | $593,300 |
| 2023 | $7,933 | $593,300 |
| 2022 | -- | $593,300 |
| 2021 | $7,554 -9.5% | $593,300 +7.7% |
| 2020 | $8,346 +3.3% | $551,100 |
| 2019 | $8,076 +5.7% | $551,100 |
| 2018 | $7,639 +8.2% | $551,100 |
| 2017 | $7,057 +12.9% | $551,100 +13.5% |
| 2016 | $6,251 -1.8% | $485,400 |
| 2015 | $6,369 -2.6% | $485,400 |
| 2014 | $6,540 -5.9% | $485,400 |
| 2013 | $6,947 -4.8% | $485,400 |
| 2012 | $7,294 -1.9% | $485,400 |
| 2011 | $7,432 -8.3% | $485,400 -12.2% |
| 2010 | $8,104 +1.6% | $552,800 |
| 2009 | $7,980 +5.4% | $552,800 |
| 2008 | $7,570 +6.3% | $552,800 +5.7% |
| 2007 | $7,124 -2.1% | $523,100 |
| 2006 | $7,277 +237.6% | $523,100 +332.3% |
| 2005 | $2,156 | $121,000 |
Find assessor info on the county website
Monthly payment
Est. payment
Payment breakdown
Explore the cost of this home by adjusting the details. Changes won't be saved.Climate risks
Neighborhood: 53017
Nearby schools
Schools provided by the listing agent
- Elementary: Amy Belle
- Middle: Kennedy
- High: Germantown
- District: Germantown
Source: WIREX MLS. This data may not be complete. We recommend contacting the local school district to confirm school assignments for this home.


Similar homes
- $749,9004 bd3 ba3.3k sqft3209 Willowgate PASS, Colgate, WI 53017Active
 MLS ID #1985458, Sean Lentz. WIREX MLS
- $774,9005 bd4 ba3.4k sqftN93W24655 Bark ROAD, Colgate, WI 53017Active
 MLS ID #1979700, William Winser. WIREX MLS
- $949,9003 bd3 ba2.6k sqft3226 N Interlaken DRIVE, Summit, WI 53066Active
 MLS ID #1986591, Lake Country Realty Group*. WIREX MLS
- $899,9004 bd4 ba3.9k sqft260 Glacial DRIVE, Slinger, WI 53086Active
 MLS ID #1980547, Patricia Weske. WIREX MLS
