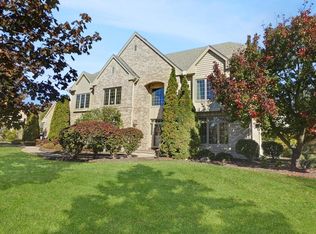
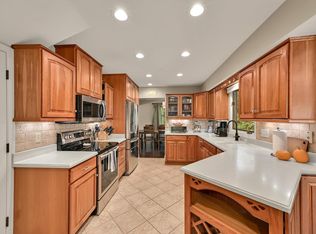
Elegant Tudor-Style Home in Prestigious Chadwick SD.This spacious home features 5 bedrooms and 5 full bathrooms, including a rare main-floor in-law suite with a full bathroom, perfect for guests, multigenerational living, or a private office. The home welcomes you with a dramatic two-story foyer, elegant finishes, and extensive recent upgrades throughout.The main level boasts new marble tile flooring, a beautifully updated living room with Brazilian walnut hardwood flooring, . The kitchen includes upgraded stainless steel appliances, a gas cooktop and oven, and two spacious pantries, including a walk-in pantry for added storage.Upstairs you will find five generously sized bedrooms, including a luxurious primary suite. newly built (2024) massive two-level stamped concrete patio. Don't miss!
Active
Price cut: $20K (10/19)
$954,900
2840 Norman DRIVE, Brookfield, WI 53045
5beds
4,660sqft
Single Family Residence
Built in 1993
0.53 Acres Lot
$935,100 Zestimate®
$205/sqft
$21/mo HOA
What's special
- 205 days
- 1,051
- 30
Zillow last checked:
Listing updated:
Listed by:
Shahbaz Qureshi 414-737-3399,
Coldwell Banker HomeSale Realty - Wauwatosa
Source: WIREX MLS,MLS#: 1956259 Originating MLS: Metro MLS
Originating MLS: Metro MLSFacts & features
Interior
Bedrooms & bathrooms
- Bedrooms: 5
- Bathrooms: 5
- Full bathrooms: 5
Primary bedroom
- Level: Upper
- Area: 150
- Dimensions: 15 x 10
Bedroom 2
- Level: Upper
- Area: 169
- Dimensions: 13 x 13
Bedroom 3
- Level: Upper
- Area: 340
- Dimensions: 20 x 17
Bedroom 4
- Level: Upper
- Area: 234
- Dimensions: 18 x 13
Bedroom 5
- Level: Upper
- Area: 154
- Dimensions: 14 x 11
Dining room
- Level: Main
- Area: 195
- Dimensions: 13 x 15
Family room
- Level: Main
- Area: 315
- Dimensions: 15 x 21
Kitchen
- Level: Main
- Area: 247
- Dimensions: 19 x 13
Living room
- Level: Main
- Area: 180
- Dimensions: 15 x 12
Office
- Level: Main
- Area: 99
- Dimensions: 11 x 9
Heating
- Natural Gas, Forced Air
Cooling
- Central Air
Appliances
- Included: Dishwasher, Dryer, Microwave, Oven, Range, Refrigerator, Water Softener
Features
- Basement: Finished
Interior area
- Total structure area: 4,660
- Total interior livable area: 4,660 sqft
- Finished area above ground: 3,472
- Finished area below ground: 1,188
Property
Parking
- Total spaces: 3
- Parking features: Garage Door Opener, Attached, 3 Car
- Attached garage spaces: 3
Features
- Levels: Two
- Stories: 2
Lot
- Size: 0.53 Acres
Details
- Parcel number: BR C1077032
- Zoning: res
Construction
Type & style
- Home type: SingleFamily
- Architectural style: Colonial
- Property subtype: Single Family Residence
Materials
- Brick, Brick/Stone, Other, Wood Siding
Condition
- 21+ Years
- New construction: No
- Year built: 1993
Utilities & green energy
- Sewer: Public Sewer
- Water: Public
Community & HOA
Community
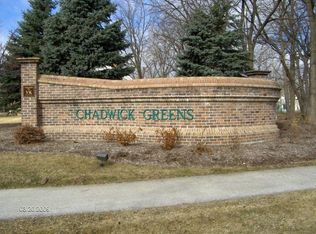
- Subdivision: Chadwick Greens
HOA
- Has HOA: Yes
- HOA fee: $250 annually
Location
- Region: Brookfield
- Municipality: Brookfield
Financial & listing details
- Price per square foot: $205/sqft
- Tax assessed value: $918,200
- Annual tax amount: $9,523
- Date on market: 4/3/2026
- Inclusions: 1-Oven/Range; 1-Oven 2- Refrigerator; Disposal;2- Dishwasher;2- Microwave; Water Softener;(Owned) Ro Water(Owned) New Blinds, Other
- Exclusions: Seller Personal Properties.
Estimated market value
$935,100
$888,000 - $982,000
$5,247/mo
Price history
| Date | Event | Price |
|---|---|---|
| 10/19/2026 | Price change | $954,900-2.1%$205/sqft |
Source:  WIREX MLS #1956259 Report a problem WIREX MLS #1956259 Report a problem | ||
| 9/11/2026 | Price change | $974,900-2%$209/sqft |
Source: WIREX MLS #1956259 Report a problem | ||
| 8/26/2026 | Listed for sale | $995,000-3.3%$214/sqft |
Source: WIREX MLS #1956259 Report a problem | ||
| 7/30/2026 | Listing removed | $1,029,000$221/sqft |
Source: WIREX MLS #1956259 Report a problem | ||
| 7/3/2026 | Price change | $1,029,000-4.7%$221/sqft |
Source: WIREX MLS #1956259 Report a problem | ||
| 4/3/2026 | Listed for sale | $1,079,900+76.7%$232/sqft |
Source: WIREX MLS #1956259 Report a problem | ||
| 7/2/2014 | Sold | $611,000-6%$131/sqft |
Source: Public Record Report a problem | ||
| 3/14/2014 | Listing removed | $649,900$139/sqft |
Source: First Weber Group #1307254 Report a problem | ||
| 5/13/2013 | Price change | $649,900-3.7%$139/sqft |
Source: First Weber Group #1307254 Report a problem | ||
| 5/5/2013 | Listed for sale | $674,900$145/sqft |
Source: First Weber Group #1307254 Report a problem | ||
Public tax history
| Year | Property taxes | Tax assessment |
|---|---|---|
| 2025 | $9,523 +2.7% | $815,400 |
| 2024 | $9,269 -0.2% | $815,400 |
| 2023 | $9,290 -5% | $815,400 +21.5% |
| 2022 | $9,781 -5.7% | $671,200 |
| 2021 | $10,372 -3.6% | $671,200 |
| 2020 | $10,764 +3.9% | $671,200 |
| 2019 | $10,360 -14.7% | $671,200 -0.4% |
| 2018 | $12,148 +0.7% | $674,100 |
| 2017 | $12,061 +12.3% | $674,100 |
| 2015 | $10,738 -0.2% | $674,100 |
| 2014 | $10,758 -3.4% | $674,100 |
| 2013 | $11,140 | $674,100 |
| 2012 | -- | $674,100 |
| 2011 | -- | $674,100 |
| 2010 | $11,238 | $674,100 |
| 2009 | -- | $674,100 |
| 2008 | -- | $674,100 |
| 2006 | -- | $674,100 +29.7% |
| 2005 | -- | $519,600 |
| 2004 | -- | $519,600 |
| 2003 | -- | $519,600 |
| 2002 | -- | $519,600 +37.7% |
| 2001 | -- | $377,400 |
| 2000 | -- | $377,400 |
Find assessor info on the county website
Monthly payment
Est. payment
Payment breakdown
Explore the cost of this home by adjusting the details. Changes won't be saved.Climate risks
Neighborhood: 53045
Nearby schools
Schools provided by the listing agent
- District: Elmbrook
Source: WIREX MLS. This data may not be complete. We recommend contacting the local school district to confirm school assignments for this home.
- $1,926,7008 bd6 ba5.4k sqft20755 Manchester Ct, City Of Brookfield, WI 53045Off Market
- $1,137,5004 bd5 ba4.9k sqft2820 Norman Dr, Brookfield, WI 53045Sold

- $1,274,1005 bd6 ba5.2k sqft2835 Norman Dr, Brookfield, WI 53045Off Market
- $905,8004 bd4 ba3.2k sqft20765 Chadwick Ln, Brookfield, WI 53045Off Market
Similar homes
- $735,0005 bd3 ba3.6k sqft18045 Lamplighter LANE, Brookfield, WI 53045Active
 MLS ID #1985436, Timory Naples. WIREX MLS
 - $1,399,0005 bd6 ba5.3k sqft19270 Glacier PARKWAY, Brookfield, WI 53045Active
 MLS ID #1985442, Paul Liebe. WIREX MLS
 - $999,0005 bd4 ba4k sqft1600 Starbridge DRIVE, Brookfield, WI 53005Active
 MLS ID #1978422, Devine Team*. WIREX MLS
 - $699,9004 bd4 ba3k sqft21400 Lancelot DRIVE, Brookfield, WI 53045Active
 MLS ID #1983903, Jessica Merritt. WIREX MLS
