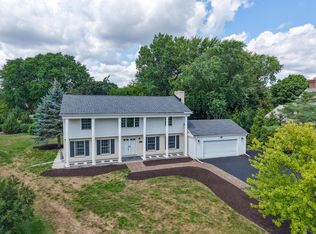
Welcome home to this spacious, rare 5-bedroom colonial. Lovingly maintained, it features a private primary retreat with generous space, three walk-in closets, a skylight, and an updated ensuite with heated floors. The living and dining rooms offer RHW floors and ample room for entertaining. A bright eat-in kitchen opens to the family room, complete with a wood-burning fireplace and built-in shelves, and flows naturally to the screened-in porch, perfect for morning coffee or summer dinners. The finished basement provides an ideal teen hangout. Outdoors, enjoy a separately fenced pool area plus an additional fenced space for dogs, all on a half-acre lot offering exceptional privacy and plenty of yard space. As only the third owner, you'll love calling this house home.
Active
Price cut: $50K (9/28)
$749,900
18045 Lamplighter LANE, Brookfield, WI 53045
5beds
3,663sqft
Single Family Residence
Built in 1969
0.49 Acres Lot
$748,100 Zestimate®
$205/sqft
$10/mo HOA
What's special
- 29 days
- 2,638
- 83
Zillow last checked:
Listing updated:
Listed by:
Timory Naples 262-422-4826,
Keller Williams Milwaukee North Shore
Source: WIREX MLS,MLS#: 1979392 Originating MLS: Metro MLS
Originating MLS: Metro MLSFacts & features
Interior
Bedrooms & bathrooms
- Bedrooms: 5
- Bathrooms: 3
- Full bathrooms: 2
- 1/2 bathrooms: 1
Primary bedroom
- Level: Upper
- Area: 504
- Dimensions: 24 x 21
Bedroom 2
- Level: Upper
- Area: 187
- Dimensions: 17 x 11
Bedroom 3
- Level: Upper
- Area: 144
- Dimensions: 12 x 12
Bedroom 4
- Level: Upper
- Area: 140
- Dimensions: 14 x 10
Bedroom 5
- Level: Upper
- Area: 130
- Dimensions: 13 x 10
Bathroom
- Features: Tub Only, Ceramic Tile, Master Bedroom Bath: Walk-In Shower, Shower Over Tub
Dining room
- Level: Main
- Area: 132
- Dimensions: 12 x 11
Family room
- Level: Main
- Area: 234
- Dimensions: 18 x 13
Kitchen
- Level: Main
- Area: 192
- Dimensions: 16 x 12
Living room
- Level: Main
- Area: 260
- Dimensions: 20 x 13
Heating
- Natural Gas, Forced Air
Cooling
- Central Air
Appliances
- Included: Dishwasher, Disposal, Dryer, Microwave, Other, Oven, Range, Refrigerator, Washer, Water Softener Rented
Features
- High Speed Internet, Pantry, Walk-In Closet(s), Kitchen Island
- Flooring: Wood
- Windows: Skylight(s)
- Basement: Block,Crawl Space,Full,Partially Finished,Sump Pump
Interior area
- Total structure area: 3,663
- Total interior livable area: 3,663 sqft
- Finished area above ground: 3,183
- Finished area below ground: 480
Property
Parking
- Total spaces: 2.5
- Parking features: Garage Door Opener, Attached, 2 Car
- Attached garage spaces: 2.5
Features
- Levels: Two
- Stories: 2
- Pool features: In Ground
- Fencing: Fenced Yard
Lot
- Size: 0.49 Acres
Details
- Parcel number: BR C1071160
- Zoning: R3 SFH
Construction
Type & style
- Home type: SingleFamily
- Architectural style: Colonial
- Property subtype: Single Family Residence
Materials
- Aluminum Siding, Aluminum/Steel, Brick, Brick/Stone
Condition
- 21+ Years
- New construction: No
- Year built: 1969
Utilities & green energy
- Sewer: Public Sewer
- Water: Public
- Utilities for property: Cable Available
Community & HOA
Community
- Subdivision: Coach House Village
HOA
- Has HOA: Yes
- HOA fee: $120 annually
Location
- Region: Brookfield
- Municipality: Brookfield
Financial & listing details
- Price per square foot: $205/sqft
- Tax assessed value: $622,500
- Annual tax amount: $6,778
- Date on market: 9/11/2026
- Inclusions: Kitchen Refrigerator, Oven, Range, Dishwasher, Disposal, Pool Table, Pool Equipment, Basement Shelving, Rented Water Softener, Washer, Dryer, Microwave
- Exclusions: Garage Freezer, Garage Refrigerator, Basement Refrigerator
Estimated market value
$748,100
$711,000 - $786,000
$4,160/mo
Price history
| Date | Event | Price |
|---|---|---|
| 9/28/2026 | Price change | $749,900-6.3%$205/sqft |
Source:  WIREX MLS #1979392 Report a problem WIREX MLS #1979392 Report a problem | ||
| 9/17/2026 | Price change | $799,900-8.6%$218/sqft |
Source: WIREX MLS #1979392 Report a problem | ||
| 9/11/2026 | Listed for sale | $875,000$239/sqft |
Source: WIREX MLS #1979392 Report a problem | ||
Public tax history
| Year | Property taxes | Tax assessment |
|---|---|---|
| 2024 | $6,589 -0.1% | $585,800 |
| 2023 | $6,597 +4.8% | $585,800 +33.6% |
| 2022 | $6,294 -5.6% | $438,400 |
| 2021 | $6,668 -4% | $438,400 |
| 2020 | $6,947 +4.1% | $438,400 |
| 2019 | $6,676 -12.3% | $438,400 +3.8% |
| 2018 | $7,614 +0.7% | $422,500 |
| 2017 | $7,560 +13.4% | $422,500 |
| 2015 | $6,666 -0.2% | $422,500 |
| 2014 | $6,677 -3.4% | $422,500 |
| 2013 | $6,915 | $422,500 |
| 2012 | -- | $422,500 |
| 2011 | -- | $422,500 |
| 2010 | $6,981 | $422,500 |
| 2009 | -- | $422,500 |
| 2008 | -- | $422,500 |
| 2006 | -- | $422,500 +30% |
| 2005 | -- | $325,100 |
| 2004 | -- | $325,100 |
| 2003 | -- | $325,100 |
| 2002 | -- | $325,100 +35.1% |
| 2001 | -- | $240,700 |
| 2000 | -- | $240,700 |
Find assessor info on the county website
Monthly payment
Est. payment
Payment breakdown
Explore the cost of this home by adjusting the details. Changes won't be saved.Climate risks
Neighborhood: 53045
Nearby schools
Schools provided by the listing agent
- Elementary: Brookfield
- Middle: Wisconsin Hills
- High: Brookfield Central
- District: Elmbrook
Source: WIREX MLS. This data may not be complete. We recommend contacting the local school district to confirm school assignments for this home.
- $642,7004 bd2 ba2.6k sqft2540 Whippletree Ln, Brookfield, WI 53045Off Market
- $657,2004 bd2 ba2.6k sqft2520 Whippletree Ln, Brookfield, WI 53045Off Market
- $536,9004 bd2 ba2.4k sqft2535 Memorial Dr, Brookfield, WI 53045Off Market
- $687,3005 bd2 ba2.8k sqft2500 Whippletree Ln, Brookfield, WI 53045Off Market
Similar homes
- $749,9004 bd4 ba3k sqft3385 Bradee ROAD, Brookfield, WI 53005Active
 MLS ID #1983617, Mara Krueger. WIREX MLS
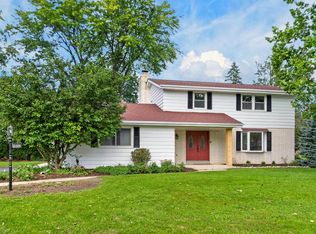
 - $750,0004 bd3 ba2.9k sqft15200 Briaridge COURT, Elm Grove, WI 53122Active
 MLS ID #1974260, Kevin Rigg. WIREX MLS
 - $569,9004 bd3 ba2.1k sqft21300 Astolat DRIVE, Brookfield, WI 53045Active
 MLS ID #1981988, The Roth Team*. WIREX MLS
 - $749,9004 bd3 ba3.2k sqftW328N3834 Range Woods DRIVE, Nashotah, WI 53058Active
 MLS ID #1983609, Lisa Pfaff. WIREX MLS
