Lovely, well maintained Bayside Colonial nestled on a picturesque, partially wooded nearly one acre lot near the shores of Lake Michigan awaits it's next owner. A classic center entrance design welcomes you into a spacious main level featuring living room, office, family room, and oversized kitchen with vaulted ceilings and skylights - an inviting space for everyday living and entertaining. Upstairs, four bedrooms include an en-suite primary. Finished lower level flex space offers room to grow. Whether it's hopping into your hot tub and enjoying the scenic views of your wooded backyard or gathering friends and family to sit by your natural fireplace, you will always feel right at home on Fairy Chasm Rd. A wonderful opportunity to create the estate you've always dreamed of. Welcome home!
Pending
$675,000
920 E Fairy Chasm ROAD, Bayside, WI 53217
4beds
2,920sqft
Single Family Residence
Built in 1958
0.88 Acres Lot
$667,500 Zestimate®
$231/sqft
$-- HOA
What's special
- 41 days
- 366
- 39
Zillow last checked:
Listing updated:
Listed by:
Sewart Group* 414-526-0754,
Compass RE WI-Northshore
Source: WIREX MLS,MLS#: 1980896 Originating MLS: Metro MLS
Facts & features
Interior
Bedrooms & bathrooms
- Bedrooms: 4
- Bathrooms: 3
- Full bathrooms: 2
- 1/2 bathrooms: 1
Primary bedroom
- Level: Upper
- Area: 210
- Dimensions: 15 x 14
Bedroom 2
- Level: Upper
- Area: 156
- Dimensions: 13 x 12
Bedroom 3
- Level: Upper
- Area: 143
- Dimensions: 13 x 11
Bedroom 4
- Level: Upper
- Area: 110
- Dimensions: 11 x 10
Bathroom
- Features: Tub Only, Master Bedroom Bath
Dining room
- Level: Main
- Area: 170
- Dimensions: 17 x 10
Family room
- Level: Main
- Area: 238
- Dimensions: 17 x 14
Kitchen
- Level: Main
- Area: 153
- Dimensions: 17 x 9
Living room
- Level: Main
- Area: 320
- Dimensions: 20 x 16
Office
- Level: Main
- Area: 120
- Dimensions: 12 x 10
Heating
- Natural Gas, Forced Air
Cooling
- Central Air
Appliances
- Included: Dishwasher, Disposal, Dryer, Oven, Range, Refrigerator, Washer
Features
- Basement: Block,Full
Interior area
- Total structure area: 2,920
- Total interior livable area: 2,920 sqft
Property
Parking
- Total spaces: 2.5
- Parking features: Garage Door Opener, Attached, 2 Car
- Attached garage spaces: 2.5
Features
- Levels: Two
- Stories: 2
- Fencing: Fenced Yard
Lot
- Size: 0.88 Acres
- Features: Wooded
Details
- Additional structures: Garden Shed
- Parcel number: 0179995000
- Zoning: Residential
Construction
Type & style
- Home type: SingleFamily
- Architectural style: Colonial
- Property subtype: Single Family Residence
Materials
- Brick, Brick/Stone, Wood Siding
Condition
- 21+ Years
- New construction: No
- Year built: 1958
Utilities & green energy
- Sewer: Public Sewer
- Water: Public
Community & HOA
Location
- Region: Bayside
- Municipality: Bayside
Financial & listing details
- Price per square foot: $231/sqft
- Tax assessed value: $688,700
- Annual tax amount: $15,751
- Date on market: 9/30/2026
- Inclusions: Oven/Range, Refrigerator, Dishwasher, Disposal, Washer, Dryer, Reverse Osmosis System, Grill, Hot Tub, Chopped Wood In Backyard, Work Bench In Garage, All Paint On Premise, Dehumidifier
Estimated market value
$667,500
$634,000 - $701,000
$5,027/mo
Price history
| Date | Event | Price |
|---|---|---|
| 10/31/2026 | Pending sale | $675,000$231/sqft |
Source:  WIREX MLS #1980896 Report a problem | ||
| 10/15/2026 | Contingent | $675,000$231/sqft |
Source: WIREX MLS #1980896 Report a problem | ||
| 9/30/2026 | Listed for sale | $675,000+91.5%$231/sqft |
Source: WIREX MLS #1980896 Report a problem | ||
| 11/22/2002 | Sold | $352,500$121/sqft |
Source: Public Record Report a problem | ||
Public tax history
| Year | Property taxes | Tax assessment |
|---|---|---|
| 2025 | $14,373 +14.8% | $655,600 +13.9% |
| 2024 | $12,518 -2.7% | $575,700 |
| 2023 | $12,862 +24.8% | $575,700 +32.3% |
| 2022 | $10,308 -12% | $435,000 +1.2% |
| 2021 | $11,717 | $430,000 |
| 2020 | $11,717 -1.1% | $430,000 |
| 2019 | $11,846 +0.4% | $430,000 +2% |
| 2018 | $11,797 -2.5% | $421,600 +4.2% |
| 2017 | $12,100 -2.6% | $404,500 |
| 2016 | $12,425 +11.7% | $404,500 +3.1% |
| 2015 | $11,125 +2.8% | $392,300 |
| 2014 | $10,826 | $392,300 |
Find assessor info on the county website
Monthly payment
Est. payment
Payment breakdown
Explore the cost of this home by adjusting the details. Changes won't be saved.Climate risks
Neighborhood: 53217
Nearby schools
Schools provided by the listing agent
- Elementary: Stormonth
- Middle: Bayside
- High: Nicolet
- District: Fox Point J2
Source: WIREX MLS. This data may not be complete. We recommend contacting the local school district to confirm school assignments for this home.


Similar homes
- $674,9004 bd3 ba3.2k sqft10313 N Flanders COURT, Mequon, WI 53092Active
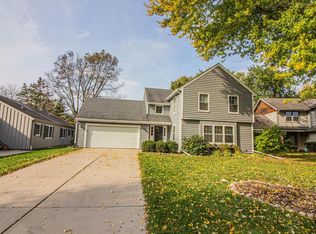 MLS ID #1987312, Dawn Kronforst. WIREX MLS
- $899,9004 bd5 ba3.5k sqft9484 N Fairway DRIVE, Bayside, WI 53217Active
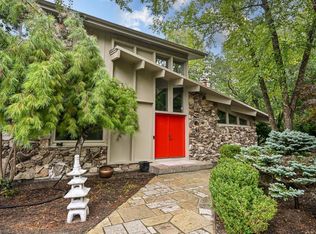 MLS ID #1980920, Shar Borg Team*. WIREX MLS
- $449,0003 bd2 ba1.5k sqft8900 N Greenvale ROAD, Bayside, WI 53217Active
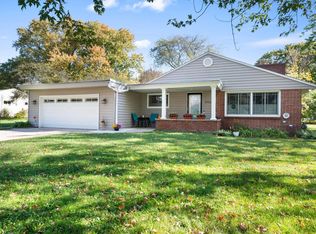 MLS ID #1985750, Lorie Wertheimer. WIREX MLS
- $609,9003 bd3 ba2.2k sqft7125 N Longacre ROAD, Fox Point, WI 53217Active
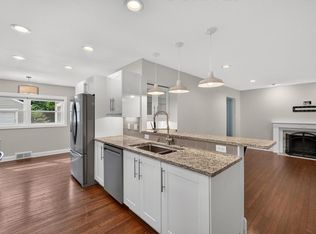 MLS ID #1979355, David Geszvain. WIREX MLS
