Impeccably maintained Cedarburg ranch offers a perfect blend of comfort & functionality! The home features hardwood floors, vaulted ceilings, & open floorplan to create a welcoming home. Eat-in kitchen offers patio doors leading to a stamped concrete patio, while the spacious living & dining rooms feature a vaulted ceiling & gas fireplace with stone hearth. Enjoy the composite deck overlooking the spacious yard, ideal for entertaining or relaxing. The primary suite offers a full bath & walk-in closet. A third bedroom provides flexibility as a den or home office & convenient first-floor laundry adds convenience. The finished lower level expands your living space with a rec room featuring a wet bar, two bonus rooms & a full bath. This wonderful home is ready to welcome you!
Active
$649,900
N104W6238 Susan LANE, Cedarburg, WI 53012
3beds
3,164sqft
Single Family Residence
Built in 1998
0.3 Acres Lot
$644,800 Zestimate®
$205/sqft
$-- HOA
What's special
Convenient first-floor laundryOpen floorplanVaulted ceilingsEat-in kitchenHardwood floorsSpacious yard
- 15 days
- 1,291
- 116
Likely to sell faster than
Zillow last checked:
Listing updated:
Listed by:
Mattson Real Estate Group* 414-530-3645,
Keller Williams Ozaukee
Source: WIREX MLS,MLS#: 1987001 Originating MLS: Metro MLS
Facts & features
Interior
Bedrooms & bathrooms
- Bedrooms: 3
- Bathrooms: 3
- Full bathrooms: 3
- Main level bedrooms: 3
Primary bedroom
- Level: Main
- Area: 208
- Dimensions: 16 x 13
Bedroom 2
- Level: Main
- Area: 156
- Dimensions: 13 x 12
Bedroom 3
- Level: Main
- Area: 224
- Dimensions: 16 x 14
Bathroom
- Features: Shower on Lower, Tub Only, Master Bedroom Bath: Walk-In Shower, Shower Over Tub
Kitchen
- Level: Main
- Area: 221
- Dimensions: 17 x 13
Living room
- Level: Main
- Area: 256
- Dimensions: 16 x 16
Heating
- Natural Gas, Forced Air
Cooling
- Central Air
Appliances
- Included: Dishwasher, Disposal, Dryer, Freezer, Microwave, Oven, Range, Refrigerator, Washer, Water Softener
Features
- High Speed Internet, Cathedral/vaulted ceiling, Walk-In Closet(s), Wet Bar
- Flooring: Wood
- Basement: Finished,Full,Concrete,Sump Pump
Interior area
- Total structure area: 3,164
- Total interior livable area: 3,164 sqft
- Finished area above ground: 1,864
- Finished area below ground: 1,300
Property
Parking
- Total spaces: 2.5
- Parking features: Garage Door Opener, Attached, 2 Car
- Attached garage spaces: 2.5
Features
- Levels: One
- Stories: 1
- Patio & porch: Deck, Patio
Lot
- Size: 0.3 Acres
Details
- Parcel number: 131710503000
- Zoning: RES
Construction
Type & style
- Home type: SingleFamily
- Architectural style: Ranch
- Property subtype: Single Family Residence
Materials
- Stone, Brick/Stone, Wood Siding
Condition
- 21+ Years
- New construction: No
- Year built: 1998
Utilities & green energy
- Sewer: Public Sewer
- Water: Public
- Utilities for property: Cable Available
Community & HOA
Location
- Region: Cedarburg
- Municipality: Cedarburg
Financial & listing details
- Price per square foot: $205/sqft
- Tax assessed value: $514,000
- Annual tax amount: $6,251
- Date on market: 11/6/2026
- Inclusions: Please See Inclusions/Exclusions On Documents Tab
- Exclusions: Please See Inclusions/Exclusions On Documents Tab
Estimated market value
$644,800
$613,000 - $677,000
$3,950/mo
Price history
| Date | Event | Price |
|---|---|---|
| 11/6/2026 | Listed for sale | $649,900+101.8%$205/sqft |
Source:  WIREX MLS #1987001 Report a problem | ||
| 3/24/2021 | Listing removed | -- |
Source: Owner Report a problem | ||
| 7/1/2013 | Sold | $322,000+5.6%$102/sqft |
Source: Public Record Report a problem | ||
| 11/5/2009 | Sold | $305,000-3.2%$96/sqft |
Source: Public Record Report a problem | ||
| 7/4/2009 | Listed for sale | $315,000+4.3%$100/sqft |
Source: Owner Report a problem | ||
| 8/24/2005 | Sold | $302,000$95/sqft |
Source: Public Record Report a problem | ||
Public tax history
| Year | Property taxes | Tax assessment |
|---|---|---|
| 2025 | $6,251 +3.4% | $409,900 |
| 2024 | $6,047 +8.2% | $409,900 |
| 2023 | $5,589 +2.2% | $409,900 |
| 2022 | $5,467 +1.3% | $409,900 +33.6% |
| 2021 | $5,397 -5.7% | $306,700 |
| 2020 | $5,724 +10076.1% | $306,700 |
| 2019 | $56 -99% | $306,700 |
| 2018 | $5,540 +1.4% | $306,700 |
| 2017 | $5,465 -2.4% | $306,700 |
| 2016 | $5,598 +2.8% | $306,700 |
| 2015 | $5,446 -1.6% | $306,700 |
| 2014 | $5,532 -4.6% | $306,700 |
| 2013 | $5,798 +3.1% | $306,700 |
| 2012 | $5,625 +1.1% | $306,700 |
| 2011 | $5,561 -3.1% | $306,700 |
| 2010 | $5,740 -10% | $306,700 |
| 2009 | $6,379 +3.9% | $306,700 |
| 2008 | $6,139 +2.7% | $306,700 |
| 2007 | $5,974 +9.4% | $306,700 |
| 2006 | $5,461 -6.8% | $306,700 |
| 2005 | $5,862 -6.7% | $306,700 +15.1% |
| 2004 | $6,284 -2.1% | $266,500 |
| 2003 | $6,420 | $266,500 |
Find assessor info on the county website
Monthly payment
Est. payment
Payment breakdown
Explore the cost of this home by adjusting the details. Changes won't be saved.Climate risks
Neighborhood: 53012
Nearby schools
Schools provided by the listing agent
- Elementary: Parkview
- Middle: Webster
- High: Cedarburg
- District: Cedarburg
Source: WIREX MLS. This data may not be complete. We recommend contacting the local school district to confirm school assignments for this home.
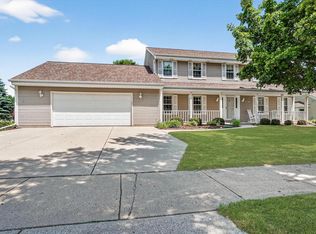
Similar homes
- $874,9003 bd4 ba3.5k sqftN100W6715 Susan LANE, Cedarburg, WI 53012Active
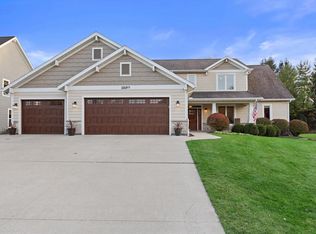 MLS ID #1988823, Shaun Olejniczak. WIREX MLS
- $674,9003 bd3 ba1.8k sqftN36W5916 Wurthmann STREET, Cedarburg, WI 53012Active
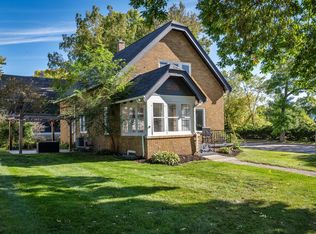 MLS ID #1983690, Scott Campbell. WIREX MLS
- $735,0004 bd3 ba3.1k sqftW71N428 Mulberry AVENUE, Cedarburg, WI 53012Active
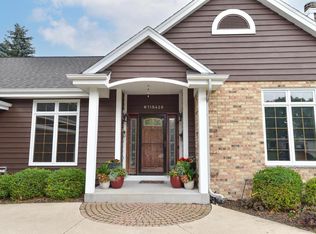 MLS ID #1975358, Sarita Deshpande. WIREX MLS
- $569,9004 bd3 ba2.1k sqft2100 Wildwood DRIVE, Cedarburg, WI 53012Active
 MLS ID #1984953, The Bailey Team*. WIREX MLS
