Welcome home to this beautiful Mid-Century Modern completely updated home from the exterior and throughout the interior. Enjoy an open concept living room that has a two-way gas fireplace that leads to the renovated kitchen. The kitchen and dining room overlook the gorgeous backyard oasis patio and private yard. The 3 bedrooms all have hard wood floors, are spacious, and have plenty of closet space. The Primary bedroom has an ensuite bathroom that's been remodeled and has a walk in shower. This home is perfect to work from home with a Den that overlooks the stunning landscaping. The lower level rec room offers an abundant amount of storage space and is perfect for entertaining. Enjoy an amazing location walking distance to Doctor's Park, the Nature Center, & Lake Michigan.
Active
$649,900
8530 N Fielding ROAD, Bayside, WI 53217
3beds
2,434sqft
Single Family Residence
Built in 1957
0.31 Acres Lot
$682,700 Zestimate®
$267/sqft
$-- HOA
What's special
Two-way gas fireplaceRenovated kitchenPrivate yardPlenty of closet space
- 20 hours
- 322
- 50
Zillow last checked:
Listing updated:
Listed by:
Lindsay Andrews 414-334-1096,
Keller Williams Milwaukee North Shore
Source: WIREX MLS,MLS#: 1987193 Originating MLS: Metro MLS
Facts & features
Interior
Bedrooms & bathrooms
- Bedrooms: 3
- Bathrooms: 3
- Full bathrooms: 2
- 1/2 bathrooms: 1
Primary bedroom
- Level: Upper
- Area: 165
- Dimensions: 15 x 11
Bedroom 2
- Level: Upper
- Area: 120
- Dimensions: 12 x 10
Bedroom 3
- Level: Upper
- Area: 154
- Dimensions: 14 x 11
Bathroom
- Features: Tub Only, Ceramic Tile, Master Bedroom Bath: Walk-In Shower, Master Bedroom Bath, Shower Over Tub, Shower Stall
Dining room
- Level: Main
- Area: 110
- Dimensions: 11 x 10
Family room
- Level: Lower
- Area: 130
- Dimensions: 13 x 10
Kitchen
- Level: Main
- Area: 143
- Dimensions: 13 x 11
Living room
- Level: Main
- Area: 195
- Dimensions: 15 x 13
Heating
- Natural Gas, Forced Air
Cooling
- Central Air
Appliances
- Included: Dishwasher, Dryer, Microwave, Oven, Range, Refrigerator, Washer
Features
- High Speed Internet, Pantry, Cathedral/vaulted ceiling, Kitchen Island
- Flooring: Wood
- Windows: Skylight(s)
- Basement: Full,Partially Finished
Interior area
- Total structure area: 2,434
- Total interior livable area: 2,434 sqft
Video & virtual tour
Property
Parking
- Total spaces: 2
- Parking features: Built-in under Home, Garage Door Opener, Attached, 2 Car
- Attached garage spaces: 2
Features
- Levels: Tri-Level
- Patio & porch: Patio
Lot
- Size: 0.31 Acres
Details
- Additional structures: Garden Shed
- Parcel number: 0540273000
- Zoning: RES
Construction
Type & style
- Home type: SingleFamily
- Architectural style: Contemporary
- Property subtype: Single Family Residence
Materials
- Brick, Brick/Stone, Wood Siding
Condition
- 21+ Years
- New construction: No
- Year built: 1957
Utilities & green energy
- Sewer: Public Sewer
- Water: Public
- Utilities for property: Cable Available
Community & HOA
Location
- Region: Bayside
- Municipality: Bayside
Financial & listing details
- Price per square foot: $267/sqft
- Tax assessed value: $640,800
- Annual tax amount: $13,860
- Date on market: 11/6/2026
- Inclusions: Refrigerator, Oven/Range, Dishwasher, Microwave, Washer, Dryer, Shed & Pergola.
- Exclusions: Seller's Personal Property
Estimated market value
$682,700
$649,000 - $724,000
$4,423/mo
Price history
| Date | Event | Price |
|---|---|---|
| 11/6/2026 | Listed for sale | $649,900+6.5%$267/sqft |
Source:  WIREX MLS #1987193 Report a problem | ||
| 2/20/2024 | Sold | $610,000+1.7%$251/sqft |
Source: Public Record Report a problem | ||
| 1/16/2024 | Contingent | $599,900$246/sqft |
Source: WIREX MLS #1860179 Report a problem | ||
| 1/16/2024 | Listing removed | $599,900$246/sqft |
Source: WIREX MLS #1860179 Report a problem | ||
| 1/6/2024 | Listed for sale | $599,900+114.3%$246/sqft |
Source: WIREX MLS #1860179 Report a problem | ||
| 1/13/2015 | Sold | $280,000-6.4%$115/sqft |
Source: Public Record Report a problem | ||
| 11/11/2014 | Listed for sale | $299,000+11.6%$123/sqft |
Source: Coldwell Banker Residential Brokerage - North Shore Office #1394638 Report a problem | ||
| 7/5/2012 | Sold | $268,000-9.9%$110/sqft |
Source: Public Record Report a problem | ||
| 9/27/2002 | Sold | $297,500$122/sqft |
Source: Public Record Report a problem | ||
Public tax history
| Year | Property taxes | Tax assessment |
|---|---|---|
| 2025 | $13,365 +21.1% | $610,000 +20% |
| 2024 | $11,038 +3.1% | $508,300 +5.9% |
| 2023 | $10,708 +32% | $480,200 +38.7% |
| 2022 | $8,113 -9.7% | $346,200 +5% |
| 2021 | $8,986 | $329,800 |
| 2020 | $8,986 +1.1% | $329,800 +2.2% |
| 2019 | $8,887 -1.5% | $322,600 |
| 2018 | $9,027 +3.2% | $322,600 +1.7% |
| 2017 | $8,743 +9.2% | $317,100 +12.7% |
| 2016 | $8,009 -0.7% | $281,300 +0.5% |
| 2015 | $8,067 +2.9% | $280,000 -0.1% |
| 2014 | $7,841 | $280,400 |
Find assessor info on the county website
Monthly payment
Est. payment
Payment breakdown
Explore the cost of this home by adjusting the details. Changes won't be saved.Climate risks
Neighborhood: 53217
Nearby schools
Schools provided by the listing agent
- Elementary: Stormonth
- Middle: Bayside
- High: Nicolet
- District: Fox Point J2
Source: WIREX MLS. This data may not be complete. We recommend contacting the local school district to confirm school assignments for this home.

Similar homes
- $609,9003 bd3 ba2.2k sqft7125 N Longacre ROAD, Fox Point, WI 53217Active
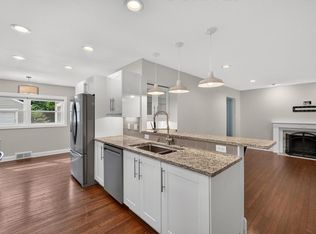 MLS ID #1979355, David Geszvain. WIREX MLS
- $449,0003 bd2 ba1.5k sqft8900 N Greenvale ROAD, Bayside, WI 53217Active
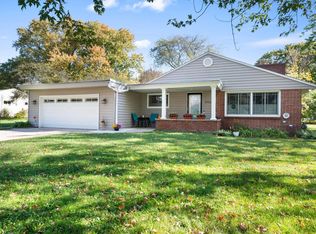 MLS ID #1985750, Lorie Wertheimer. WIREX MLS
- $469,9006 bd2 ba2.5k sqft1001 W Bender ROAD, Glendale, WI 53217Active
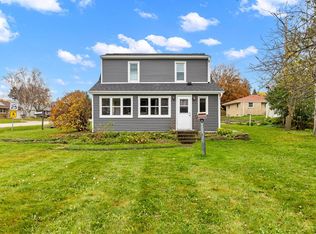 MLS ID #1987411, The Collaboration Group*. WIREX MLS
- $529,9003 bd2 ba2k sqft5556 N Lydell AVENUE, Whitefish Bay, WI 53217Active
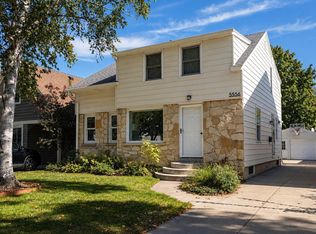 MLS ID #1985797, DaMara Bolton. WIREX MLS
