Set on over an acre abutting the Oak Leaf Trail, this beautifully maintained ranch offers a private retreat in Brown Deer with easy access to Wisconsin's bike trail network. Just blocks from Brown Deer Park and golf course, restaurants and shops, this home puts everything this wonderful community offers within reach. Convenience meets tranquility all with a comfortable floorplan and great living spaces! Eat-in kitchen with abundant prep and storage space is centrally located in the home. Relax in the cozy family room by the fireplace or step through patio doors to the large deck overlooking the yard. 2 car attached garage and extra driveway parking spaces. The fully finished lower level adds a large rec room, full bathroom, bonus room, workshop, and ample storage. Home warranty included.
Active
Price cut: $14K (10/17)
$485,000
8333 N Cedarburg ROAD, Brown Deer, WI 53209
3beds
2,434sqft
Single Family Residence
Built in 1976
1.21 Acres Lot
$482,700 Zestimate®
$199/sqft
$-- HOA
What's special
- 35 days
- 330
- 14
Zillow last checked:
Listing updated:
Listed by:
Jaime Druck 414-418-4700,
Coldwell Banker Realty
Source: WIREX MLS,MLS#: 1981697 Originating MLS: Metro MLS
Facts & features
Interior
Bedrooms & bathrooms
- Bedrooms: 3
- Bathrooms: 3
- Full bathrooms: 2
- 1/2 bathrooms: 1
- Main level bedrooms: 3
Primary bedroom
- Level: Main
- Area: 196
- Dimensions: 14 x 14
Bedroom 2
- Level: Main
- Area: 143
- Dimensions: 13 x 11
Bedroom 3
- Level: Main
- Area: 100
- Dimensions: 10 x 10
Bathroom
- Features: Shower Over Tub, Shower Stall
Family room
- Level: Main
- Area: 204
- Dimensions: 17 x 12
Kitchen
- Level: Main
- Area: 192
- Dimensions: 16 x 12
Living room
- Level: Main
- Area: 228
- Dimensions: 19 x 12
Heating
- Natural Gas, Forced Air
Cooling
- Central Air
Appliances
- Included: Dishwasher, Dryer, Microwave, Other, Oven, Refrigerator, Washer
Features
- Flooring: Wood
- Basement: Finished,Full,Radon Mitigation System
Interior area
- Total structure area: 2,434
- Total interior livable area: 2,434 sqft
- Finished area above ground: 1,627
- Finished area below ground: 807
Property
Parking
- Total spaces: 2
- Parking features: Garage Door Opener, Attached, 2 Car
- Attached garage spaces: 2
Features
- Levels: One
- Stories: 1
- Patio & porch: Deck
Lot
- Size: 1.21 Acres
- Features: Wooded
Details
- Additional structures: Garden Shed
- Parcel number: 0658995
- Zoning: RES
Construction
Type & style
- Home type: SingleFamily
- Architectural style: Ranch
- Property subtype: Single Family Residence
Materials
- Aluminum Siding, Aluminum/Steel, Brick, Brick/Stone
Condition
- 21+ Years
- New construction: No
- Year built: 1976
Utilities & green energy
- Sewer: Public Sewer
- Water: Public
Community & HOA
Location
- Region: Brown Deer
- Municipality: Brown Deer
Financial & listing details
- Price per square foot: $199/sqft
- Tax assessed value: $515,900
- Annual tax amount: $9,323
- Date on market: 9/25/2026
- Inclusions: Refrigerator, Stove, Dishwasher, Microwave, Washer, Dryer, Wood Workbench In Basement, Riding Mower And Assorted Lawn Tools, Storage Shelving In Garage, Any Personal Property And Housing Material Left At The Time Of Closing
Estimated market value
$482,700
$459,000 - $507,000
$2,879/mo
Price history
| Date | Event | Price |
|---|---|---|
| 10/17/2026 | Price change | $485,000-2.8%$199/sqft |
Source:  WIREX MLS #1981697 Report a problem | ||
| 9/25/2026 | Listed for sale | $499,000+91.9%$205/sqft |
Source: WIREX MLS #1981697 Report a problem | ||
| 6/29/2020 | Sold | $260,000$107/sqft |
Source: Public Record Report a problem | ||
Public tax history
| Year | Property taxes | Tax assessment |
|---|---|---|
| 2025 | $9,393 +38.2% | $515,900 +52.9% |
| 2024 | $6,795 +1.1% | $337,500 |
| 2023 | $6,721 +2.8% | $337,500 +11.9% |
| 2022 | $6,539 -3.8% | $301,600 +31.2% |
| 2021 | $6,796 | $229,900 |
| 2020 | $6,796 +2% | $229,900 +18.5% |
| 2019 | $6,664 +2.2% | $194,000 |
| 2018 | $6,523 +18.9% | $194,000 |
| 2017 | $5,488 -2.6% | $194,000 |
| 2016 | $5,637 -2.2% | $194,000 |
| 2015 | $5,761 +0.7% | $194,000 |
| 2014 | $5,723 -2.7% | $194,000 |
| 2012 | $5,880 -1.2% | $194,000 -8.8% |
| 2011 | $5,950 +2.1% | $212,800 |
| 2010 | $5,826 -0.7% | $212,800 -9.1% |
| 2009 | $5,868 +3.5% | $234,000 |
| 2008 | $5,668 +15.7% | $234,000 +30.1% |
| 2006 | $4,897 +0.1% | $179,800 |
| 2005 | $4,894 +2.2% | $179,800 |
| 2004 | $4,790 +10.1% | $179,800 +32.3% |
| 2003 | $4,349 +3.2% | $135,900 |
| 2002 | $4,212 -3.3% | $135,900 |
| 2001 | $4,358 +2.2% | $135,900 |
| 2000 | $4,263 +3% | $135,900 |
| 1999 | $4,140 | $135,900 |
Find assessor info on the county website
Monthly payment
Est. payment
Payment breakdown
Explore the cost of this home by adjusting the details. Changes won't be saved.Climate risks
Neighborhood: 53209
Nearby schools
Schools provided by the listing agent
- Elementary: Brown Deer
- High: Brown Deer
- District: Brown Deer
Source: WIREX MLS. This data may not be complete. We recommend contacting the local school district to confirm school assignments for this home.
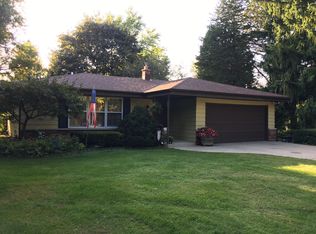
Similar homes
- $514,0003 bd3 ba2.2k sqft2515 W Wending DRIVE, Glendale, WI 53209Active
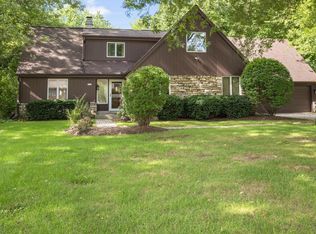 MLS ID #1980549, Lorie Wertheimer. WIREX MLS
- $330,0003 bd1 ba1.7k sqft8132 N 37th STREET, Brown Deer, WI 53209Active
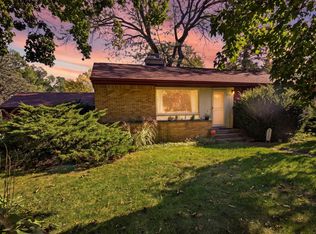 MLS ID #1986380, Joe Armentrout. WIREX MLS
- $359,9994 bd4 ba2.1k sqft3320 W Bradley ROAD, Brown Deer, WI 53209Active
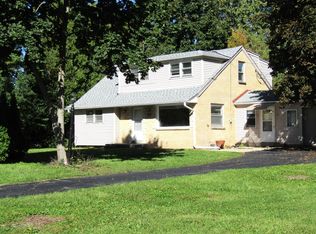 MLS ID #1983485, Emmad Jamaleddin. WIREX MLS
- $464,9004 bd2 ba2.2k sqft11145 N Riverland COURT, Mequon, WI 53092Active
 MLS ID #1986445, Lynn Becker. WIREX MLS
