Welcome home to this charming Cape Cod nestled on a peaceful cul-de-sac! Thoughtful updates create a warm, inviting setting. The spacious great room, anchored by a natural fireplace, flows seamlessly into the FDR, perfect for gathering with family and friends. The cheerful eat-in kitchen offers generous cooking space & workspace. Two versatile main-level rooms, currently used as offices, offer flexibility for bedrooms, hobbies or working from home. Relax on the screened porch overlooking the nearly half-acre yard. Upstairs are three generously sized bedrooms and two updated baths. The unfinished lower level awaits your ideas. Enjoy easy access to Brown Deer Park's walking and biking paths, playground and 18-hole golf course. New in 2026: roof replacement, new chimney cap and flashings.
Active
Price cut: $15K (11/2)
$499,000
2515 W Wending DRIVE, Glendale, WI 53209
3beds
2,258sqft
Single Family Residence
Built in 1977
0.44 Acres Lot
$497,200 Zestimate®
$221/sqft
$-- HOA
What's special
Two versatile main-level roomsThree generously sized bedroomsSpacious great roomNatural fireplaceCheerful eat-in kitchenTwo updated bathsPeaceful cul-de-sac
- 51 days
- 667
- 52
Zillow last checked:
Listing updated:
Listed by:
Lorie Wertheimer 414-617-0151,
Coldwell Banker Realty
Source: WIREX MLS,MLS#: 1980549 Originating MLS: Metro MLS
Facts & features
Interior
Bedrooms & bathrooms
- Bedrooms: 3
- Bathrooms: 3
- Full bathrooms: 2
- 1/2 bathrooms: 1
Primary bedroom
- Level: Upper
- Area: 156
- Dimensions: 13 x 12
Bedroom 2
- Level: Upper
- Area: 225
- Dimensions: 15 x 15
Bedroom 3
- Level: Upper
- Area: 180
- Dimensions: 15 x 12
Bathroom
- Features: Tub Only, Ceramic Tile, Master Bedroom Bath: Walk-In Shower, Master Bedroom Bath
Dining room
- Level: Main
- Area: 130
- Dimensions: 13 x 10
Kitchen
- Area: 144
- Dimensions: 12 x 12
Living room
- Level: Main
- Area: 322
- Dimensions: 23 x 14
Heating
- Natural Gas, Forced Air
Cooling
- Central Air
Appliances
- Included: Dishwasher, Disposal, Dryer, Oven, Range, Refrigerator, Washer
Features
- High Speed Internet, Walk-In Closet(s), Kitchen Island
- Flooring: Wood
- Basement: Full,Sump Pump
Interior area
- Total structure area: 2,258
- Total interior livable area: 2,258 sqft
- Finished area above ground: 2,258
Property
Parking
- Total spaces: 2.5
- Parking features: Garage Door Opener, Attached, 2 Car
- Attached garage spaces: 2.5
Features
- Levels: Two
- Stories: 2
- Patio & porch: Patio
Lot
- Size: 0.44 Acres
Details
- Parcel number: 0881132000
- Zoning: RES
Construction
Type & style
- Home type: SingleFamily
- Architectural style: Cape Cod
- Property subtype: Single Family Residence
Materials
- Brick, Brick/Stone, Wood Siding
Condition
- 21+ Years
- New construction: No
- Year built: 1977
Utilities & green energy
- Sewer: Public Sewer
- Water: Public
- Utilities for property: Cable Available
Community & HOA
Location
- Region: Glendale
- Municipality: Glendale
Financial & listing details
- Price per square foot: $221/sqft
- Tax assessed value: $476,600
- Annual tax amount: $9,325
- Date on market: 9/23/2026
- Inclusions: Oven, Range; Dishwasher; Refrigerator; Basement Refrigerator; Washer & Dryer; Window Treatments
- Exclusions: Staging Items
Estimated market value
$497,200
$472,000 - $522,000
$3,036/mo
Price history
| Date | Event | Price |
|---|---|---|
| 11/2/2026 | Price change | $499,000-2.9%$221/sqft |
Source:  WIREX MLS #1980549 Report a problem | ||
| 10/12/2026 | Price change | $514,000-1%$228/sqft |
Source: WIREX MLS #1980549 Report a problem | ||
| 10/1/2026 | Listed for sale | $519,000$230/sqft |
Source: WIREX MLS #1980549 Report a problem | ||
| 9/28/2026 | Contingent | $519,000$230/sqft |
Source: WIREX MLS #1980549 Report a problem | ||
| 9/23/2026 | Listed for sale | $519,000+134.3%$230/sqft |
Source: WIREX MLS #1980549 Report a problem | ||
| 4/24/2001 | Sold | $221,500$98/sqft |
Source: Public Record Report a problem | ||
Public tax history
| Year | Property taxes | Tax assessment |
|---|---|---|
| 2025 | $9,616 -3.4% | $460,100 |
| 2024 | $9,952 +12.4% | $460,100 +40.9% |
| 2023 | $8,858 +13.6% | $326,500 |
| 2022 | $7,797 -13.1% | $326,500 |
| 2021 | $8,973 | $326,500 |
| 2020 | $8,973 +3.2% | $326,500 |
| 2019 | $8,695 -1.7% | $326,500 +9.9% |
| 2018 | $8,844 +10.9% | $297,100 |
| 2017 | $7,976 +0.6% | $297,100 |
| 2016 | $7,928 -0.6% | $297,100 |
| 2015 | $7,972 +2% | $297,100 |
| 2014 | $7,816 | $297,100 |
Find assessor info on the county website
Monthly payment
Est. payment
Payment breakdown
Explore the cost of this home by adjusting the details. Changes won't be saved.Climate risks
Neighborhood: 53209
Nearby schools
Schools provided by the listing agent
- Elementary: Parkway
- Middle: Glen Hills
- High: Nicolet
- District: Glendale-River Hills
Source: WIREX MLS. This data may not be complete. We recommend contacting the local school district to confirm school assignments for this home.

Similar homes
- $485,0003 bd3 ba2.4k sqft8333 N Cedarburg ROAD, Brown Deer, WI 53209Active
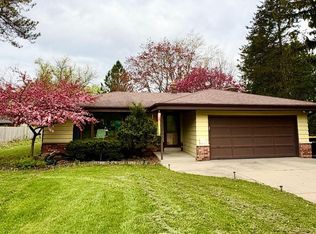 MLS ID #1981697, Jaime Druck. WIREX MLS
- $409,9003 bd2 ba1.3k sqft6986 N Ardara AVENUE, Glendale, WI 53209Active
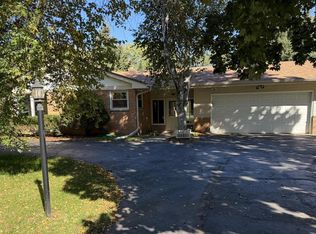 MLS ID #1986885, Jessica Janssen. WIREX MLS
- $479,9003 bd3 ba2.1k sqft11321 N Country View DRIVE, Mequon, WI 53092Active
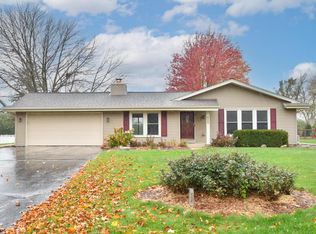 MLS ID #1987509, Troy Owen. WIREX MLS
- $475,0003 bd2 ba1.4k sqft900 E Courtland PLACE, Whitefish Bay, WI 53211Active
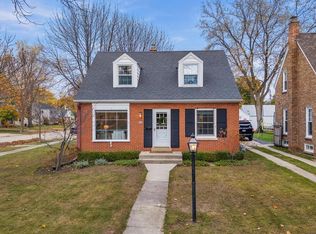 MLS ID #1987468, Melanie Royer. WIREX MLS
