Move-in ready ranch set on a beautifully manicured 1-acre lot! Freshly painted throughout, this well-maintained home offers bright living spaces, updated fixtures, central air, and a spacious living room with a natural fireplace. The kitchen provides ample cabinetry and flows into the dining area with charming built-in china cabinets. Enjoy the convenience of first-floor laundry, a water softener, and an attached 2-car garage. Finished lower level offers great recreation space with room to expand. Additional peace of mind with 2 sump pumps and battery backup. Relax outdoors on the patio overlooking the expansive yard. A rare blend of space, comfort, and function! This gem will not last! Setup your showing TODAY!
Active
$449,900
11240 N Valley DRIVE, Mequon, WI 53092
3beds
1,830sqft
Single Family Residence
Built in 1957
0.95 Acres Lot
$447,900 Zestimate®
$246/sqft
$-- HOA
What's special
First-floor laundryFreshly painted throughoutUpdated fixturesBright living spacesNatural fireplaceCentral air
- 48 days
- 345
- 13
Likely to sell faster than
Zillow last checked:
Listing updated:
Listed by:
William Newman 414-405-9900,
The Coterie Realty Group
Source: WIREX MLS,MLS#: 1978253 Originating MLS: Metro MLS
Originating MLS: Metro MLSFacts & features
Interior
Bedrooms & bathrooms
- Bedrooms: 3
- Bathrooms: 2
- Full bathrooms: 1
- 1/2 bathrooms: 1
- Main level bedrooms: 3
Primary bedroom
- Level: Main
- Area: 195
- Dimensions: 15 x 13
Bedroom 2
- Level: Main
- Area: 156
- Dimensions: 13 x 12
Bedroom 3
- Level: Main
- Area: 144
- Dimensions: 12 x 12
Bathroom
- Features: Ceramic Tile, Shower Stall
Dining room
- Level: Main
- Area: 204
- Dimensions: 17 x 12
Kitchen
- Level: Main
- Area: 330
- Dimensions: 22 x 15
Living room
- Level: Main
- Area: 391
- Dimensions: 23 x 17
Heating
- Natural Gas, Forced Air
Cooling
- Central Air
Appliances
- Included: Dishwasher, Disposal, Dryer, Microwave, Oven, Range, Refrigerator, Washer, Water Softener
Features
- High Speed Internet
- Flooring: Wood
- Basement: Finished,Full
Interior area
- Total structure area: 1,830
- Total interior livable area: 1,830 sqft
Property
Parking
- Total spaces: 2
- Parking features: Garage Door Opener, Attached, 2 Car, 1 Space
- Attached garage spaces: 2
Features
- Levels: One
- Stories: 1
Lot
- Size: 0.95 Acres
Details
- Parcel number: 150630204000
- Zoning: R4
Construction
Type & style
- Home type: SingleFamily
- Architectural style: Ranch
- Property subtype: Single Family Residence
Materials
- Stone, Brick/Stone
Condition
- 21+ Years
- New construction: No
- Year built: 1957
Utilities & green energy
- Sewer: Public Sewer
- Water: Well
- Utilities for property: Cable Available
Community & HOA
Location
- Region: Mequon
- Municipality: Mequon
Financial & listing details
- Price per square foot: $246/sqft
- Tax assessed value: $399,600
- Annual tax amount: $4,204
- Date on market: 8/28/2026
- Inclusions: Oven, Range, Microwave, Dishwasher, Refrigerator, Garbage Disposal, Water Softener, Edo
Estimated market value
$447,900
$426,000 - $470,000
$2,864/mo
Price history
| Date | Event | Price |
|---|---|---|
| 10/15/2026 | Listed for sale | $449,900$246/sqft |
Source:  WIREX MLS #1978253 Report a problem WIREX MLS #1978253 Report a problem | ||
| 9/18/2026 | Contingent | $449,900$246/sqft |
Source: WIREX MLS #1978253 Report a problem | ||
| 8/28/2026 | Listed for sale | $449,900-5.3%$246/sqft |
Source: WIREX MLS #1978253 Report a problem | ||
| 7/29/2026 | Listing removed | $474,900$260/sqft |
Source: WIREX MLS #1964456 Report a problem | ||
| 7/15/2026 | Price change | $474,900-3.1%$260/sqft |
Source: WIREX MLS #1964456 Report a problem | ||
| 6/13/2026 | Listed for sale | $489,900+19.5%$268/sqft |
Source: WIREX MLS #1964456 Report a problem | ||
| 5/28/2026 | Sold | $410,000-18%$224/sqft |
Source: Public Record Report a problem | ||
| 5/28/2026 | Listed for sale | $499,900$273/sqft |
Source: WIREX MLS #1964456 Report a problem | ||
Public tax history
| Year | Property taxes | Tax assessment |
|---|---|---|
| 2025 | $4,205 +12.3% | $396,100 +44.4% |
| 2024 | $3,743 +7.1% | $274,300 |
| 2023 | $3,494 +0.4% | $274,300 |
| 2022 | $3,481 -0.8% | $274,300 |
| 2021 | $3,509 -1.1% | $274,300 +14.2% |
| 2020 | $3,548 +10357.7% | $240,200 |
| 2019 | $34 -99% | $240,200 |
| 2018 | $3,365 -1.5% | $240,200 |
| 2017 | $3,416 -0.7% | $240,200 |
| 2016 | $3,441 +0.5% | $240,200 |
| 2015 | $3,425 +0.4% | $240,200 |
| 2014 | $3,412 -4.4% | $240,200 |
| 2013 | $3,569 -0.2% | $240,200 |
| 2012 | $3,575 +0.2% | $240,200 |
| 2011 | $3,568 -3.4% | $240,200 |
| 2010 | $3,693 -12.4% | $240,200 |
| 2009 | $4,218 +0.1% | $240,200 +16.2% |
| 2008 | $4,212 +0.4% | $206,700 |
| 2007 | $4,197 +11.9% | $206,700 |
| 2006 | $3,749 -11.1% | $206,700 |
| 2005 | $4,215 +3.3% | $206,700 |
| 2004 | $4,081 +4.9% | $206,700 |
| 2003 | $3,891 +3.7% | $206,700 |
| 2002 | $3,752 -1.4% | $206,700 +24.6% |
| 2001 | $3,806 | $165,900 |
Find assessor info on the county website
Monthly payment
Est. payment
Payment breakdown
Explore the cost of this home by adjusting the details. Changes won't be saved.Climate risks
Neighborhood: 53092
Nearby schools
Schools provided by the listing agent
- Elementary: Oriole Lane
- Middle: Lake Shore
- High: Homestead
- District: Mequon-Thiensville
Source: WIREX MLS. This data may not be complete. We recommend contacting the local school district to confirm school assignments for this home.
Similar homes
- $474,9004 bd2 ba2.2k sqft11145 N Riverland COURT, Mequon, WI 53092Active
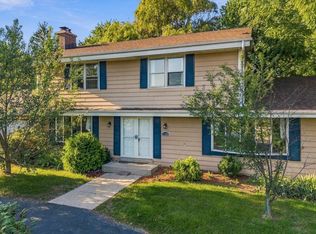 MLS ID #1982308, Will Hollrith. WIREX MLS
 - $415,0003 bd2 ba1.8k sqft7115 N Seneca AVENUE, Glendale, WI 53217Active
 MLS ID #1981028, Russell Shanahan. WIREX MLS
 - $444,0004 bd3 ba2.4k sqft501 W Bayfield AVENUE, Glendale, WI 53217Active
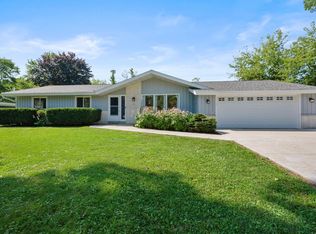 MLS ID #1975788, Kristie Russell. WIREX MLS
 - $599,0003 bd3 ba2.5k sqft8153 W Holly ROAD, Mequon, WI 53097Active
 MLS ID #1980782, David Geszvain. WIREX MLS
