Welcome home to this charming 3 bedrm, 1.5 bath Cape Cod conveniently located near shopping, restaurants and everyday amenities. The home offers an updated kitchen with quartz countertops, tile backsplash, raised panel cabinetry, HWD floors, and center island perfect for gathering and entertaining. Relax in the inviting family room featuring a natural brick fireplace, hardwood floors, skylight, and patio doors that bring in plenty of natural light and provide access to the outdoors. Main level bedrooms offer newer laminate flooring, while six panel doors throughout add a classic finish. In the upper level you will find an open loft area with a convenient half bath providing flexible space for a home office, sitting area or additional living space.Some photos are digitally staged..
Active
Price cut: $5K (10/22)
$464,000
4264 Kennedy CIRCLE S S, Colgate, WI 53017
3beds
1,674sqft
Single Family Residence
Built in 1976
0.7 Acres Lot
$461,200 Zestimate®
$277/sqft
$-- HOA
What's special
Quartz countertopsInviting family roomTile backsplashRaised panel cabinetryNatural brick fireplaceHardwood floorsUpdated kitchen
- 43 days
- 1,092
- 81
Likely to sell faster than
Zillow last checked:
Listing updated:
Listed by:
Cheryl Marquardt 262-470-0189,
EXP Realty, LLC MKE
Source: WIREX MLS,MLS#: 1983749 Originating MLS: Metro MLS
Facts & features
Interior
Bedrooms & bathrooms
- Bedrooms: 3
- Bathrooms: 2
- Full bathrooms: 2
- Main level bedrooms: 2
Primary bedroom
- Level: Main
- Area: 144
- Dimensions: 12 x 12
Bedroom 2
- Level: Main
- Area: 143
- Dimensions: 11 x 13
Bedroom 3
- Level: Upper
- Area: 180
- Dimensions: 15 x 12
Bathroom
- Features: Tub Only, Shower Over Tub
Dining room
- Area: 77
- Dimensions: 11 x 7
Family room
- Level: Main
- Area: 180
- Dimensions: 15 x 12
Kitchen
- Level: Main
- Area: 288
- Dimensions: 16 x 18
Living room
- Level: Main
- Area: 252
- Dimensions: 18 x 14
Heating
- Natural Gas, Forced Air
Cooling
- Central Air
Appliances
- Included: Dishwasher, Dryer, Microwave, Oven, Range, Refrigerator, Washer, Water Softener
Features
- Kitchen Island
- Basement: Block,Full
Interior area
- Total structure area: 1,674
- Total interior livable area: 1,674 sqft
Property
Parking
- Total spaces: 2
- Parking features: Garage Door Opener, Attached, 2 Car
- Attached garage spaces: 2
Features
- Levels: One and One Half
- Stories: 1
- Patio & porch: Patio
Lot
- Size: 0.7 Acres
Details
- Additional structures: Garden Shed
- Parcel number: V10 1299069
- Zoning: Residential
Construction
Type & style
- Home type: SingleFamily
- Architectural style: Cape Cod
- Property subtype: Single Family Residence
Materials
- Stone, Brick/Stone, Wood Siding
Condition
- 21+ Years
- New construction: No
- Year built: 1976
Utilities & green energy
- Sewer: Septic Tank
- Water: Well
- Utilities for property: Cable Available
Community & HOA
Community
- Subdivision: Lake Five Hills
Location
- Region: Colgate
- Municipality: Richfield
Financial & listing details
- Price per square foot: $277/sqft
- Tax assessed value: $242,200
- Annual tax amount: $3,545
- Date on market: 10/7/2026
- Inclusions: Oven, Range, Refrigerator, Dishwasher, Washer, Dryer, Water Softener, Edo + Remote
- Exclusions: Sellers Personal Property
Estimated market value
$461,200
$438,000 - $484,000
$2,481/mo
Price history
| Date | Event | Price |
|---|---|---|
| 10/22/2026 | Price change | $464,000-1.1%$277/sqft |
Source:  WIREX MLS #1983749 Report a problem | ||
| 10/7/2026 | Listed for sale | $469,000$280/sqft |
Source: WIREX MLS #1983749 Report a problem | ||
Public tax history
| Year | Property taxes | Tax assessment |
|---|---|---|
| 2025 | $3,546 +5.5% | $242,200 |
| 2024 | $3,360 +10.8% | $242,200 |
| 2023 | $3,032 | $242,200 |
| 2022 | -- | $242,200 |
| 2021 | $2,900 -14% | $242,200 +4.4% |
| 2020 | $3,372 +3.8% | $231,900 |
| 2019 | $3,249 +5.3% | $231,900 |
| 2018 | $3,085 +7.4% | $231,900 |
| 2017 | $2,873 +1.4% | $231,900 +2.2% |
| 2016 | $2,832 -2.1% | $226,900 |
| 2015 | $2,894 -4.3% | $226,900 |
| 2014 | $3,024 -5.9% | $226,900 |
| 2013 | $3,214 -4.7% | $226,900 |
| 2012 | $3,374 -1.9% | $226,900 |
| 2011 | $3,438 -3.5% | $226,900 -7.7% |
| 2010 | $3,563 +1.5% | $245,700 |
| 2009 | $3,509 +4.9% | $245,700 |
| 2008 | $3,345 0% | $245,700 |
| 2007 | $3,346 -2.1% | $245,700 |
| 2006 | $3,418 -1.5% | $245,700 +26.1% |
| 2005 | $3,471 +1.6% | $194,800 |
| 2004 | $3,417 +1.8% | $194,800 |
| 2003 | $3,356 0% | $194,800 +15.9% |
| 2002 | $3,356 +8.6% | $168,100 |
| 2001 | $3,092 -1.3% | $168,100 |
| 2000 | $3,133 +1.3% | $168,100 +17.9% |
| 1999 | $3,092 | $142,600 |
Find assessor info on the county website
Monthly payment
Est. payment
Payment breakdown
Explore the cost of this home by adjusting the details. Changes won't be saved.Climate risks
Neighborhood: 53017
Nearby schools
Schools provided by the listing agent
- Elementary: Amy Belle
- Middle: Kennedy
- High: Germantown
- District: Germantown
Source: WIREX MLS. This data may not be complete. We recommend contacting the local school district to confirm school assignments for this home.
Similar homes
- $465,0003 bd2 ba2k sqftW170N9957 Oriole COURT, Germantown, WI 53022Active
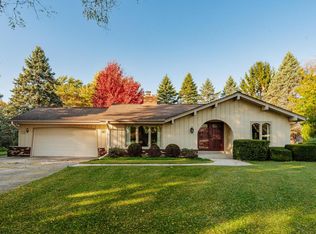 MLS ID #1986808, Adrian Barrera. WIREX MLS
- $440,0003 bd2 ba1.6k sqft3008 Sunrise DRIVE, Hubertus, WI 53033Active
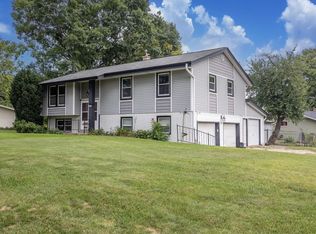 MLS ID #1979950, Sean Reichelt. WIREX MLS
- $475,0003 bd2 ba1.5k sqft10561 N Oconnell LANE, Mequon, WI 53097Active
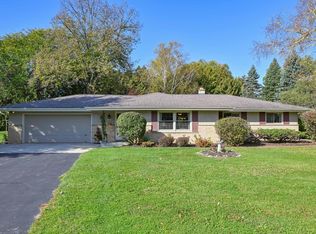 MLS ID #1987805, Bruce Nemovitz. WIREX MLS
- $490,0003 bd2 ba1.8k sqft1075 S Silverbrook DRIVE, West Bend, WI 53095Active
 MLS ID #1988906, Terry Weber. WIREX MLS
