Charming, well-maintained 3 BR bi-level that offers comfortable living, practical outdoor space, and easy everyday convenience. The home has been thoughtfully maintained and is ready for its next owners. Hardwood floors run through all bedrooms, step outside to a large upper deck--perfect for grilling & entertaining. Beneath the deck you'll find a handy storage shed, plus a workshop for projects, tools, and hobbies. The fenced yard and attractive landscaping give you privacy, room to play or garden, and a neat, finished look from the street. Easy highway access, this property balances a settled residential feel with a quick commute. Whether you're heading to work, running errands, or heading out of town, getting on the road is simple. A solid, move-in-ready home w/ usable outdoor space.
Active
$440,000
3008 Sunrise DRIVE, Hubertus, WI 53033
3beds
1,672sqft
Single Family Residence
Built in 1968
0.47 Acres Lot
$-- Zestimate®
$263/sqft
$-- HOA
What's special
Handy storage shedFenced yardAttractive landscapingUsable outdoor space
- 6 hours
- 75
- 1
Zillow last checked:
Listing updated:
Listed by:
Sean Reichelt 414-303-6504,
First Weber Inc - Menomonee Falls
Source: WIREX MLS,MLS#: 1979950 Originating MLS: Metro MLS
Originating MLS: Metro MLSFacts & features
Interior
Bedrooms & bathrooms
- Bedrooms: 3
- Bathrooms: 2
- Full bathrooms: 1
- 1/2 bathrooms: 1
Primary bedroom
- Level: Upper
- Area: 154
- Dimensions: 14 x 11
Bedroom 2
- Level: Upper
- Area: 110
- Dimensions: 11 x 10
Bedroom 3
- Level: Upper
- Area: 100
- Dimensions: 10 x 10
Dining room
- Level: Upper
- Area: 99
- Dimensions: 11 x 9
Family room
- Level: Lower
- Area: 180
- Dimensions: 15 x 12
Kitchen
- Level: Upper
- Area: 132
- Dimensions: 12 x 11
Living room
- Level: Upper
- Area: 180
- Dimensions: 15 x 12
Heating
- Natural Gas, Forced Air
Cooling
- Central Air
Appliances
- Included: Dishwasher, Disposal, Dryer, Freezer, Microwave, Range, Refrigerator, Washer, Water Softener
Features
- High Speed Internet
- Flooring: Wood
- Windows: Skylight(s)
- Basement: Partial,Concrete,Radon Mitigation System,Sump Pump
Interior area
- Total structure area: 1,672
- Total interior livable area: 1,672 sqft
- Finished area above ground: 1,144
- Finished area below ground: 528
Property
Parking
- Total spaces: 2.5
- Parking features: Basement Access, Built-in under Home, Garage Door Opener, Attached, 2 Car
- Attached garage spaces: 2.5
Features
- Levels: Bi-Level
- Patio & porch: Deck
- Fencing: Fenced Yard
Lot
- Size: 0.47 Acres
Details
- Additional structures: Garden Shed
- Parcel number: V10 0361064
- Zoning: RES
Construction
Type & style
- Home type: SingleFamily
- Architectural style: Contemporary
- Property subtype: Single Family Residence
Materials
- Aluminum Siding, Aluminum/Steel, Vinyl Siding
Condition
- 21+ Years
- New construction: No
- Year built: 1968
Utilities & green energy
- Sewer: Septic Tank
- Water: Shared Well
- Utilities for property: Cable Available
Community & HOA
Community
- Security: Security System
- Subdivision: Kettle Moraine Hts
Location
- Region: Hubertus
- Municipality: Richfield
Financial & listing details
- Price per square foot: $263/sqft
- Tax assessed value: $228,600
- Annual tax amount: $2,533
- Date on market: 9/10/2026
- Inclusions: All Furniture, Bed Frames, Mattresses, Dining Room Set, Sectional Sofa In Cabinet, Refrigerator, Dishwasher, Range, Microwave, Garbage Disposal, Two Freezers & Refrigerator In Garage, Shelving In Garage, Cnc Machine In Garage, Washer/Dryer
- Exclusions: Seller's Personal Property
Estimated market value
Not available
Estimated sales range
Not available
Not available
Price history
| Date | Event | Price |
|---|---|---|
| 9/10/2026 | Listed for sale | $440,000$263/sqft |
Source:  WIREX MLS #1979950 Report a problem WIREX MLS #1979950 Report a problem | ||
Public tax history
| Year | Property taxes | Tax assessment |
|---|---|---|
| 2025 | $2,534 +10% | $228,600 |
| 2024 | $2,304 +6.6% | $228,600 |
| 2023 | $2,161 | $228,600 |
| 2022 | -- | $228,600 |
| 2021 | $2,201 -3.2% | $228,600 +14.9% |
| 2020 | $2,273 +3.2% | $199,000 |
| 2019 | $2,203 -5.6% | $199,000 |
| 2018 | $2,334 +7.7% | $199,000 +8.6% |
| 2017 | $2,168 -7.3% | $183,200 -1.5% |
| 2016 | $2,337 +2.1% | $185,900 |
| 2015 | $2,289 -4.9% | $185,900 |
| 2014 | $2,407 -5.9% | $185,900 |
| 2013 | $2,558 -0.3% | $185,900 |
| 2012 | $2,566 -1.7% | $185,900 |
| 2011 | $2,609 -3% | $185,900 -4.9% |
| 2010 | $2,690 +1.4% | $195,500 |
| 2009 | $2,652 +4.6% | $195,500 |
| 2008 | $2,535 -0.8% | $195,500 |
| 2007 | $2,557 -4.8% | $195,500 |
| 2006 | $2,686 +4% | $195,500 +27% |
| 2005 | $2,583 -0.1% | $153,900 |
| 2004 | $2,586 +0.3% | $153,900 |
| 2003 | $2,579 +1.2% | $153,900 +13.6% |
| 2002 | $2,548 +1.7% | $135,500 |
| 2001 | $2,505 +4.8% | $135,500 |
| 2000 | $2,391 -0.8% | $135,500 +14.6% |
| 1999 | $2,411 | $118,200 |
Find assessor info on the county website
Monthly payment
Est. payment
Payment breakdown
Explore the cost of this home by adjusting the details. Changes won't be saved.Climate risks
Neighborhood: 53033
Nearby schools
Schools provided by the listing agent
- Elementary: Friess Lake
- High: Hartford
Source: WIREX MLS. This data may not be complete. We recommend contacting the local school district to confirm school assignments for this home.

Similar homes
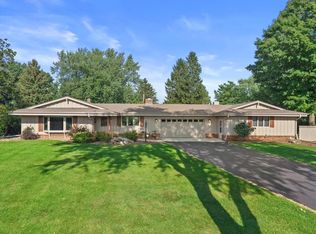
- $525,0003 bd2 ba2.4k sqft949 Hickory Hill PARKWAY, Hubertus, WI 53033Active
 MLS ID #1979893, Alex Weyer. WIREX MLS
 - $439,9003 bd2 ba1.8k sqftW208N16471 St Andrews COURT, Jackson, WI 53037Active
 MLS ID #1979943, Daniel Weber. WIREX MLS
 - $475,0003 bd2 ba1.8k sqftW164N11974 Fond du Lac AVENUE, Germantown, WI 53022Active
 MLS ID #1979089, Katherine Rhyme. WIREX MLS
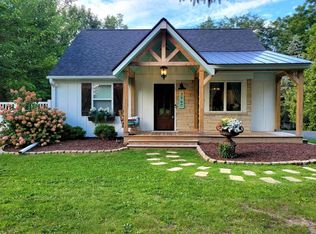
 - $575,0003 bd3 ba2k sqft3760 Hubertus ROAD, Hubertus, WI 53033Active
 MLS ID #1978411, Christopher Michala. WIREX MLS
