Move right into this freshly painted 4-bedroom, 2.5-bath home in a fantastic location close to shopping, dining, parks, and more! The spacious kitchen features solid surface countertops, a center island, and plenty of storage. Updated bathrooms and abundant storage throughout add to the home's appeal. The finished lower level offers a large rec room with a kitchenette plus a workshop area with a built-in workbench and cabinets. Outside, enjoy the huge back yard with a patio and garden shed. A wonderful combination of space, updates, and location. Don't miss this one!
Active
$405,000
1818 Woodridge ROAD, West Bend, WI 53095
4beds
2,080sqft
Single Family Residence
Built in 1972
0.29 Acres Lot
$404,100 Zestimate®
$195/sqft
$-- HOA
What's special
- 70 days
- 601
- 25
Zillow last checked:
Listing updated:
Listed by:
Kimberly Curtis PropertyInfo@shorewest.com,
Shorewest Realtors, Inc.
Source: WIREX MLS,MLS#: 1971472 Originating MLS: Metro MLS
Originating MLS: Metro MLSFacts & features
Interior
Bedrooms & bathrooms
- Bedrooms: 4
- Bathrooms: 3
- Full bathrooms: 2
- 1/2 bathrooms: 1
- Main level bedrooms: 3
Primary bedroom
- Level: Main
- Area: 198
- Dimensions: 18 x 11
Bedroom 2
- Level: Main
- Area: 132
- Dimensions: 12 x 11
Bedroom 3
- Level: Main
- Area: 121
- Dimensions: 11 x 11
Bedroom 4
- Level: Lower
- Area: 100
- Dimensions: 10 x 10
Bathroom
- Features: Shower on Lower, Tub Only, Whirlpool, Shower Over Tub
Dining room
- Level: Main
- Area: 72
- Dimensions: 9 x 8
Family room
- Level: Main
- Area: 192
- Dimensions: 16 x 12
Kitchen
- Level: Main
- Area: 208
- Dimensions: 16 x 13
Living room
- Level: Main
- Area: 180
- Dimensions: 15 x 12
Heating
- Natural Gas, Forced Air
Cooling
- Central Air
Appliances
- Included: Dishwasher, Dryer, Microwave, Oven, Range, Refrigerator, Washer, Water Softener
Features
- Kitchen Island
- Basement: Finished,Full,Sump Pump
Interior area
- Total structure area: 2,080
- Total interior livable area: 2,080 sqft
Video & virtual tour
Property
Parking
- Total spaces: 2.5
- Parking features: Attached, 2 Car, 1 Space
- Attached garage spaces: 2.5
Features
- Levels: One
- Stories: 1
- Has spa: Yes
- Spa features: Bath
Lot
- Size: 0.29 Acres
- Features: Sidewalks
Details
- Additional structures: Garden Shed
- Parcel number: 291 11192430486
- Zoning: RES
Construction
Type & style
- Home type: SingleFamily
- Architectural style: Ranch
- Property subtype: Single Family Residence
Materials
- Brick, Brick/Stone
Condition
- 21+ Years
- New construction: No
- Year built: 1972
Utilities & green energy
- Sewer: Public Sewer
- Water: Public
- Utilities for property: Cable Available
Community & HOA
Location
- Region: West Bend
- Municipality: West Bend
Financial & listing details
- Price per square foot: $195/sqft
- Tax assessed value: $266,300
- Annual tax amount: $3,623
- Date on market: 7/17/2026
Estimated market value
$404,100
$384,000 - $424,000
$2,457/mo
Price history
| Date | Event | Price |
|---|---|---|
| 7/17/2026 | Listed for sale | $405,000+5.2%$195/sqft |
Source:  WIREX MLS #1971472 Report a problem WIREX MLS #1971472 Report a problem | ||
| 10/8/2025 | Sold | $385,000-1.3%$185/sqft |
Source: WIREX MLS #1919893 Report a problem | ||
| 9/9/2025 | Contingent | $390,000$188/sqft |
Source: WIREX MLS #1919893 Report a problem | ||
| 5/29/2025 | Listed for sale | $390,000$188/sqft |
Source: WIREX MLS #1919893 Report a problem | ||
Public tax history
| Year | Property taxes | Tax assessment |
|---|---|---|
| 2025 | $3,623 +6.7% | $266,300 |
| 2024 | $3,395 +12.4% | $266,300 |
| 2023 | $3,019 -3.6% | $266,300 +46.2% |
| 2022 | $3,132 -2.3% | $182,100 |
| 2021 | $3,206 +1.1% | $182,100 |
| 2020 | $3,170 +3.6% | $182,100 |
| 2019 | $3,061 +2.9% | $182,100 |
| 2018 | $2,976 -3.8% | $182,100 +7.9% |
| 2017 | $3,092 -0.5% | $168,700 |
| 2016 | $3,109 +0.2% | $168,700 |
| 2015 | $3,102 -2.9% | $168,700 |
| 2014 | $3,195 -7.5% | $168,700 |
| 2013 | $3,453 +4.2% | $168,700 +1.9% |
| 2012 | $3,314 -0.7% | $165,500 |
| 2011 | $3,339 -1.5% | $165,500 -2.4% |
| 2010 | $3,388 +1.1% | $169,600 |
| 2009 | $3,351 +5.9% | $169,600 |
| 2008 | $3,164 -0.6% | $169,600 |
| 2007 | $3,184 +2.6% | $169,600 |
| 2006 | $3,105 +2% | $169,600 |
| 2005 | $3,042 -1.6% | $169,600 +9.6% |
| 2004 | $3,091 +6% | $154,700 +2.9% |
| 2003 | $2,915 0% | $150,300 +7.7% |
| 2002 | $2,915 +2.1% | $139,600 |
| 2001 | $2,856 +3.2% | $139,600 +12.9% |
| 2000 | $2,768 | $123,600 |
Find assessor info on the county website
Monthly payment
Est. payment
Payment breakdown
Explore the cost of this home by adjusting the details. Changes won't be saved.Climate risks
Neighborhood: 53095
Nearby schools
Schools provided by the listing agent
- Middle: Badger
- District: West Bend
Source: WIREX MLS. This data may not be complete. We recommend contacting the local school district to confirm school assignments for this home.
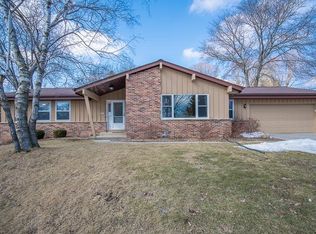
Similar homes
- $399,9003 bd3 ba3k sqft229 Bittersweet DRIVE, West Bend, WI 53095Active
 MLS ID #1979118, Joseph Jewell. WIREX MLS
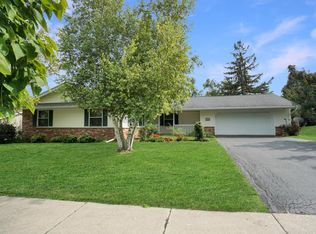
 - $454,9003 bd2 ba1.6k sqft808 Schloemer DRIVE, West Bend, WI 53095Active
 MLS ID #1980516, Jim Emmer. WIREX MLS
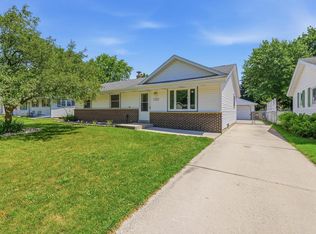
 - $350,0003 bd2 ba1.6k sqft684 S 6th AVENUE, West Bend, WI 53095Active
 MLS ID #1976436, Kassandra Reiman. WIREX MLS
 - $367,0005 bd3 ba2.1k sqft519 Scenic DRIVE E E, West Bend, WI 53090Active
 MLS ID #1970423, Rich Ryan. WIREX MLS
