Welcome home to this beautifully updated condo! The kitchen features updated countertops, tile backsplash, and undercabinet lighting, opening to a living area with a cozy gas fireplace. The finished basement adds extra living space with a bar, recessed lighting, and 8ft+ ceilings. Additional updates include carpeting throughout, refreshed bathroom finishes, and a remodeled primary closet. Enjoy a six-foot privacy fence and a convenient location near shopping and dining, with easy highway access!
Active
$399,900
511 Marshall COURT, West Bend, WI 53090
3beds
2,936sqft
Condominium
Built in 2000
-- sqft lot
$398,600 Zestimate®
$136/sqft
$140/mo HOA
What's special
Six-foot privacy fenceRefreshed bathroom finishesTile backsplashUpdated countertopsRecessed lightingCozy gas fireplaceCarpeting throughout
- 8 days
- 440
- 18
Zillow last checked:
Listing updated:
Listed by:
Samuel Struebing PropertyInfo@shorewest.com,
Shorewest Realtors, Inc.
Source: WIREX MLS,MLS#: 1986732 Originating MLS: Metro MLS
Facts & features
Interior
Bedrooms & bathrooms
- Bedrooms: 3
- Bathrooms: 3
- Full bathrooms: 2
- 1/2 bathrooms: 1
- Main level bedrooms: 1
Primary bedroom
- Level: Main
- Area: 306
- Dimensions: 18 x 17
Bedroom 2
- Level: Lower
- Area: 120
- Dimensions: 12 x 10
Bedroom 3
- Level: Lower
- Area: 156
- Dimensions: 13 x 12
Bathroom
- Features: Tub Only, Whirlpool, Master Bedroom Bath: Tub/No Shower, Master Bedroom Bath, Shower Stall
Kitchen
- Level: Main
- Area: 132
- Dimensions: 12 x 11
Living room
- Level: Main
- Area: 400
- Dimensions: 25 x 16
Heating
- Natural Gas, Forced Air
Cooling
- Central Air
Appliances
- Included: Dishwasher, Disposal, Dryer, Microwave, Oven, Range, Refrigerator, Washer, Water Filtration Own, Water Softener
- Laundry: In Unit
Features
- High Speed Internet, Cathedral/vaulted ceiling, Walk-In Closet(s)
- Flooring: Wood or Sim.Wood Floors
- Basement: 8'+ Ceiling,Finished,Full,Full Size Windows,Concrete,Walk-Out Access
Interior area
- Total structure area: 2,936
- Total interior livable area: 2,936 sqft
Video & virtual tour
Property
Parking
- Total spaces: 2
- Parking features: Attached, Garage Door Opener, 2 Car
- Attached garage spaces: 2
Features
- Levels: One,1 Story
- Stories: 1
- Patio & porch: Patio/Porch
- Exterior features: Balcony, Private Entrance
- Spa features: Bath
Details
- Parcel number: 11191042002
- Zoning: RES
Construction
Type & style
- Home type: Condo
- Property subtype: Condominium
- Attached to another structure: Yes
Materials
- Aluminum Siding, Aluminum/Steel, Brick, Brick/Stone
Condition
- 21+ Years
- New construction: No
- Year built: 2000
Utilities & green energy
- Sewer: Public Sewer
- Water: Public
Community & HOA
HOA
- Has HOA: Yes
- Amenities included: Common Green Space
- HOA fee: $140 monthly
Location
- Region: West Bend
- Municipality: West Bend
Financial & listing details
- Price per square foot: $136/sqft
- Tax assessed value: $341,000
- Annual tax amount: $4,701
- Date on market: 10/30/2026
- Inclusions: Oven/Range, Refrigerator, Microwave, Dishwasher, Disposal, Washer/Dryer, Water Softener Owned, All Tv Mounts, Rods/Curtains, Bar In Basement, Shelving & Wine Racks Behind Bar.
- Exclusions: Seller's Personal Property
Estimated market value
$398,600
$379,000 - $419,000
$2,683/mo
Price history
| Date | Event | Price |
|---|---|---|
| 10/30/2026 | Listed for sale | $399,900+50.9%$136/sqft |
Source:  WIREX MLS #1986732 Report a problem | ||
| 7/8/2022 | Sold | $265,000+35.9%$90/sqft |
Source: Public Record Report a problem | ||
| 1/23/2020 | Sold | $195,000$66/sqft |
Source: Public Record Report a problem | ||
Public tax history
| Year | Property taxes | Tax assessment |
|---|---|---|
| 2025 | $4,702 +6.5% | $341,000 |
| 2024 | $4,413 +12.3% | $341,000 |
| 2023 | $3,928 +15.9% | $341,000 +74% |
| 2022 | $3,389 -2.4% | $196,000 |
| 2021 | $3,471 +1.3% | $196,000 |
| 2020 | $3,427 +3.5% | $196,000 |
| 2019 | $3,311 +2.9% | $196,000 |
| 2018 | $3,217 0% | $196,000 +11.8% |
| 2017 | $3,219 -0.6% | $175,300 |
| 2016 | $3,237 +0.2% | $175,300 |
| 2015 | $3,230 -2.8% | $175,300 |
| 2014 | $3,322 -7.5% | $175,300 |
| 2013 | $3,591 -1.4% | $175,300 -3.4% |
| 2012 | $3,640 -0.7% | $181,500 |
| 2011 | $3,667 -2.7% | $181,500 -3.6% |
| 2010 | $3,768 +1.1% | $188,300 |
| 2009 | $3,726 +5.8% | $188,300 |
| 2008 | $3,523 -0.6% | $188,300 |
| 2007 | $3,542 +2.5% | $188,300 |
| 2006 | $3,455 +2.1% | $188,300 |
| 2005 | $3,384 -10.1% | $188,300 +0.3% |
| 2004 | $3,765 +3% | $187,700 |
| 2003 | $3,656 +116.8% | $187,700 +137% |
| 2002 | $1,687 -19% | $79,200 -20.6% |
| 2001 | $2,083 | $99,800 |
Find assessor info on the county website
Monthly payment
Est. payment
Payment breakdown
Explore the cost of this home by adjusting the details. Changes won't be saved.Climate risks
Neighborhood: 53090
Nearby schools
Schools provided by the listing agent
- Middle: Badger
- District: West Bend
Source: WIREX MLS. This data may not be complete. We recommend contacting the local school district to confirm school assignments for this home.
Similar homes
- $395,0002 bd2 ba1.5k sqftThe Lofts At River Shores, West Bend, WI 53090Active
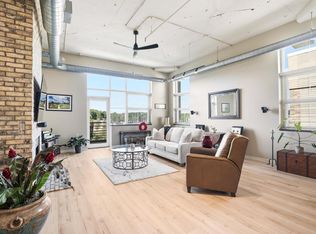 MLS ID #1987547, Jana Harberg. WIREX MLS
- $395,0004 bd3 ba2k sqft1818 Woodridge ROAD, West Bend, WI 53095Active
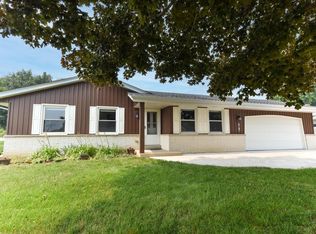 MLS ID #1987220, Kimberly Curtis. WIREX MLS
- $470,0004 bd3 ba2.4k sqft1301 Firethorn DRIVE, West Bend, WI 53090Active
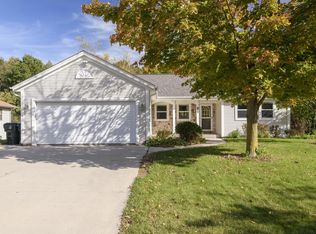 MLS ID #1985620, Goodland Collection Group*. WIREX MLS
- $384,9003 bd3 ba2.3k sqftChief, Kewaskum, WI 53040Active
 MLS ID #1986828, The Borowski Group*. WIREX MLS
