Move-in ready! Enjoy the benefits of new construction without the wait! This thoughtfully designed home offers modern finishes, included appliances, and a fresh, move-in-ready interior--all with no monthly condo fee! Just across the street, the Milwaukee River and nearby Eisenbahn State Trail provide easy access to walking, biking, and outdoor recreation. Downtown West Bend is nearby, offering local shops, restaurants, entertainment, and community events. Enjoy the best of both worlds--new construction and modern convenience paired with the character, amenities, and outdoor lifestyle of an established West Bend/Barton community. A great opportunity to enjoy a brand-new home in an established community with everything ready for you to move in and make it your own!
Active
$375,000
1904 River DRIVE, West Bend, WI 53090
3beds
1,690sqft
Condominium
Built in 2025
-- sqft lot
$376,200 Zestimate®
$222/sqft
$-- HOA
What's special
Modern finishesMove-in readyNearby eisenbahn state trailIncluded appliances
- 25 days
- 665
- 25
Zillow last checked:
Listing updated:
Listed by:
Samuel Struebing PropertyInfo@shorewest.com,
Shorewest Realtors, Inc.
Source: WIREX MLS,MLS#: 1982215 Originating MLS: Metro MLS
Originating MLS: Metro MLSFacts & features
Interior
Bedrooms & bathrooms
- Bedrooms: 3
- Bathrooms: 2
- Full bathrooms: 2
- Main level bedrooms: 1
Primary bedroom
- Level: Main
- Area: 192
- Dimensions: 16 x 12
Bedroom 2
- Level: Upper
- Area: 150
- Dimensions: 15 x 10
Bedroom 3
- Level: Upper
- Area: 110
- Dimensions: 11 x 10
Bathroom
- Features: Tub Only, Dual Entry Off Master Bedroom, Master Bedroom Bath: Walk-In Shower, Master Bedroom Bath, Shower Over Tub
Kitchen
- Level: Main
- Area: 154
- Dimensions: 14 x 11
Living room
- Level: Main
- Area: 247
- Dimensions: 19 x 13
Heating
- Natural Gas, Forced Air
Cooling
- Central Air
Appliances
- Included: Dishwasher, Disposal, Dryer, Microwave, Oven, Range, Refrigerator, Washer
- Laundry: In Unit
Features
- Walk-In Closet(s)
- Basement: None / Slab
Interior area
- Total structure area: 1,690
- Total interior livable area: 1,690 sqft
Video & virtual tour
Property
Parking
- Total spaces: 2
- Parking features: Attached, Garage Door Opener, 2 Car
- Attached garage spaces: 2
Features
- Levels: 2 Story
- Patio & porch: Patio/Porch
- Exterior features: Private Entrance
- Has view: Yes
- View description: Water
- Has water view: Yes
- Water view: Water
- Waterfront features: River
Details
- Parcel number: 11190241007
- Zoning: RES
Construction
Type & style
- Home type: Condo
- Property subtype: Condominium
- Attached to another structure: Yes
Materials
- Aluminum Trim, Vinyl Siding
Condition
- New Construction
- New construction: Yes
- Year built: 2025
Utilities & green energy
- Sewer: Public Sewer
- Water: Public
Community & HOA
Location
- Region: West Bend
- Municipality: West Bend
Financial & listing details
- Price per square foot: $222/sqft
- Tax assessed value: $9,000
- Annual tax amount: $129
- Date on market: 9/25/2026
- Inclusions: Disposal, Dishwasher, Microwave, Washer/Dryer, Refrigerator, Range, Oven
- Exclusions: Seller's Personal Property
Estimated market value
$376,200
$357,000 - $395,000
$2,578/mo
Price history
| Date | Event | Price |
|---|---|---|
| 9/25/2026 | Listed for sale | $375,000-9.6%$222/sqft |
Source:  WIREX MLS #1982215 Report a problem WIREX MLS #1982215 Report a problem | ||
| 9/23/2026 | Listing removed | $414,900$246/sqft |
Source: WIREX MLS #1937866 Report a problem | ||
| 6/18/2026 | Price change | $414,900-2.4%$246/sqft |
Source: WIREX MLS #1937866 Report a problem | ||
| 1/6/2026 | Listed for sale | $424,900$251/sqft |
Source: WIREX MLS #1937866 Report a problem | ||
| 12/18/2025 | Listing removed | $424,900$251/sqft |
Source: WIREX MLS #1937866 Report a problem | ||
| 10/3/2025 | Listed for sale | $424,900$251/sqft |
Source: WIREX MLS #1937866 Report a problem | ||
Public tax history
| Year | Property taxes | Tax assessment |
|---|---|---|
| 2025 | $130 +5.9% | $9,000 |
| 2024 | $123 +12% | $9,000 |
| 2023 | $110 -25.9% | $9,000 +12.5% |
| 2022 | $148 -3.3% | $8,000 |
| 2021 | $153 +96.6% | $8,000 |
| 2020 | $78 -94.8% | $8,000 -90.4% |
| 2019 | $1,489 +18.6% | $83,200 |
| 2018 | $1,256 +9% | $83,200 +22.7% |
| 2017 | $1,151 +0.2% | $67,800 |
| 2016 | $1,149 -0.7% | $67,800 |
| 2015 | $1,158 -7.4% | $67,800 |
| 2014 | $1,251 -7.6% | $67,800 |
| 2013 | $1,353 -1.6% | $67,800 -3.6% |
| 2012 | $1,375 -28% | $70,300 -5.5% |
| 2011 | $1,910 -10.6% | $74,400 -15.7% |
| 2010 | $2,135 +24.2% | $88,300 |
| 2009 | $1,719 -9.4% | $88,300 |
| 2008 | $1,897 +2.1% | $88,300 |
| 2007 | $1,858 +17% | $88,300 |
| 2006 | $1,588 +2.1% | $88,300 |
| 2005 | $1,555 -9.4% | $88,300 +1% |
| 2004 | $1,717 +2.9% | $87,400 |
| 2003 | $1,668 +10.9% | $87,400 +19.1% |
| 2002 | $1,505 +2.1% | $73,400 |
| 2001 | $1,475 -5.7% | $73,400 +3.7% |
| 2000 | $1,564 | $70,800 |
Find assessor info on the county website
Monthly payment
Est. payment
Payment breakdown
Explore the cost of this home by adjusting the details. Changes won't be saved.Climate risks
Neighborhood: 53090
Nearby schools
Schools provided by the listing agent
- Middle: Badger
- District: West Bend
Source: WIREX MLS. This data may not be complete. We recommend contacting the local school district to confirm school assignments for this home.
Similar homes
- $375,0003 bd2 ba1.6k sqftWoodland Falls Condominium, West Bend, WI 53090Active
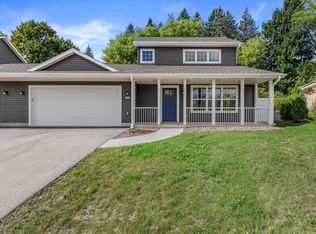 MLS ID #1982217, Samuel Struebing. WIREX MLS
 - $273,5004 bd2 ba1.9k sqft1125 Schoenhaar DRIVE, West Bend, WI 53090Active
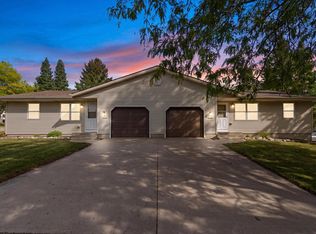 MLS ID #1982393, Kelly Marble. WIREX MLS
 - $424,9002 bd3 ba1.4k sqftLiberty Creek, West Bend, WI 53090Active
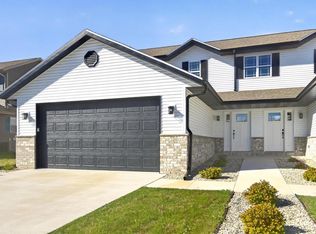 MLS ID #1955037, Jim Emmer. WIREX MLS
 - $449,9003 bd3 ba1.6k sqftLiberty Creek, West Bend, WI 53090Active
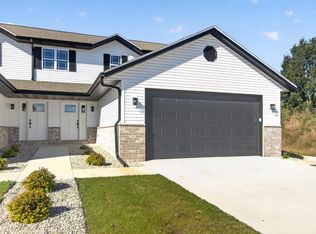 MLS ID #1955038, Jim Emmer. WIREX MLS
