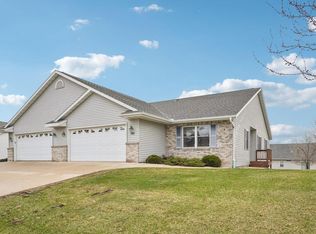
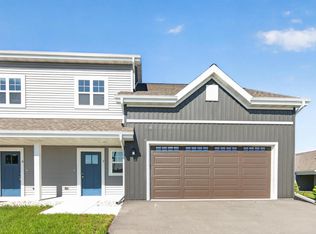
Make this beautifully maintained 3 Bedroom, 3 Bath RANCH Condo your NEXT or SECOND Home! Featuring a 2.75-car Garage, spacious rooms, a well-designed layout, & open-concept Main level Living, this Home combines beauty & comfort. The Main level includes 2 Bedrooms, 2 Baths, Laundry, & access to the Deck. You'll also appreciate the abundant storage & closet space throughout. The partially finished LL offers incredible flexibility w/a 3rd Bedroom , Bath w/shower, & full-sized windows. Create a Rec Room, in-law Suite, teen Retreat, or caregiver Living space - the possibilities are yours! Located just minutes from Shopping, Restaurants, Parks, & West Bend, you'll love the charm & affordability of small-town living in Kewaskum! 2025 taxes $3,509, HOA $300/mo. SOME PHOTOS are Digitally Altered.
Active
$310,000
820 Chief Kewaskum PLACE, Kewaskum, WI 53040
3beds
1,841sqft
Condominium
Built in 2004
-- sqft lot
$310,800 Zestimate®
$168/sqft
$300/mo HOA
What's special
Spacious roomsWell-designed layoutAccess to the deckOpen-concept main level living
- 23 days
- 517
- 15
Likely to sell faster than
Zillow last checked:
Listing updated:
Listed by:
Natalie Wolski-Kieffer 262-212-4408,
Century 21 Benefit Realty-LC
Source: WIREX MLS,MLS#: 1976648 Originating MLS: Metro MLS
Originating MLS: Metro MLSFacts & features
Interior
Bedrooms & bathrooms
- Bedrooms: 3
- Bathrooms: 3
- Full bathrooms: 3
- Main level bedrooms: 2
Primary bedroom
- Level: Main
- Area: 240
- Dimensions: 15 x 16
Bedroom 2
- Level: Main
- Area: 180
- Dimensions: 15 x 12
Bedroom 3
- Level: Lower
- Area: 130
- Dimensions: 13 x 10
Bathroom
- Features: Tub Only, Master Bedroom Bath: Walk-In Shower, Master Bedroom Bath, Shower Over Tub
Dining room
- Level: Main
- Area: 150
- Dimensions: 10 x 15
Kitchen
- Level: Main
- Area: 144
- Dimensions: 12 x 12
Living room
- Level: Main
- Area: 240
- Dimensions: 16 x 15
Heating
- Natural Gas, Forced Air
Cooling
- Central Air
Appliances
- Included: Dishwasher, Dryer, Microwave, Oven, Range, Refrigerator, Washer, Water Filtration Own, Water Softener
- Laundry: In Unit
Features
- Cathedral/vaulted ceiling
- Flooring: Wood or Sim.Wood Floors
- Basement: Block,Full,Full Size Windows,Partially Finished,Sump Pump
Interior area
- Total structure area: 1,846
- Total interior livable area: 1,841 sqft
- Finished area above ground: 1,491
- Finished area below ground: 350
Property
Parking
- Total spaces: 2.75
- Parking features: Attached, Garage Door Opener, 2 Car, Surface
- Attached garage spaces: 2.75
Features
- Levels: One,1 Story
- Stories: 1
- Exterior features: Private Entrance
Details
- Parcel number: V4 0630044013
- Zoning: Residential
Construction
Type & style
- Home type: Condo
- Property subtype: Condominium
Materials
- Brick, Brick/Stone, Aluminum Trim, Vinyl Siding
Condition
- 21+ Years
- New construction: No
- Year built: 2004
Utilities & green energy
- Sewer: Public Sewer
- Water: Public
Community & HOA
HOA
- Has HOA: Yes
- Amenities included: Common Green Space
- HOA fee: $300 monthly
Location
- Region: Kewaskum
- Municipality: Kewaskum
Financial & listing details
- Price per square foot: $168/sqft
- Tax assessed value: $245,000
- Annual tax amount: $3,509
- Date on market: 8/18/2026
- Inclusions: Dishwasher, Refrigerator, Microwave, Gas Range/Oven, Washer, Dryer, Window Treatments, Remote For Edo, Mailbox Key (#4), Extra Flooring, Dehumidifier In Ll, Water Softener-Owned.
- Exclusions: Seller's Personal Property, La Staging Items, Pot Of Flowers Out Front.
Estimated market value
$310,800
$295,000 - $326,000
$2,327/mo
Price history
| Date | Event | Price |
|---|---|---|
| 9/9/2026 | Listed for sale | $310,000$168/sqft |
Source:  WIREX MLS #1976648 Report a problem WIREX MLS #1976648 Report a problem | ||
| 8/27/2026 | Contingent | $310,000$168/sqft |
Source: WIREX MLS #1976648 Report a problem | ||
| 8/18/2026 | Listed for sale | $310,000$168/sqft |
Source: WIREX MLS #1976648 Report a problem | ||
Public tax history
| Year | Property taxes | Tax assessment |
|---|---|---|
| 2025 | $3,509 +8.3% | $245,000 |
| 2024 | $3,240 +6.6% | $245,000 |
| 2023 | $3,039 | $245,000 +52.9% |
| 2022 | -- | $160,200 |
| 2021 | $2,855 -0.3% | $160,200 |
| 2020 | $2,863 -2.1% | $160,200 |
| 2019 | $2,925 +3.2% | $160,200 |
| 2018 | $2,833 +2.3% | $160,200 |
| 2017 | $2,769 +5.3% | $160,200 |
| 2016 | $2,630 +0.5% | $160,200 |
| 2015 | $2,617 -2.8% | $160,200 |
| 2014 | $2,693 -8.1% | $160,200 |
| 2013 | $2,931 +4.5% | $160,200 |
| 2012 | $2,805 +4.2% | $160,200 |
| 2011 | $2,693 -2.3% | $160,200 |
| 2010 | $2,756 -12.3% | $160,200 +4.8% |
| 2009 | $3,143 +5.1% | $152,900 |
| 2008 | $2,992 -1.9% | $152,900 |
| 2007 | $3,050 +2.6% | $152,900 |
| 2006 | $2,974 +14.3% | $152,900 +18.4% |
| 2005 | $2,603 | $129,100 |
Find assessor info on the county website
Monthly payment
Est. payment
Payment breakdown
Explore the cost of this home by adjusting the details. Changes won't be saved.Climate risks
Neighborhood: 53040
Nearby schools
Schools provided by the listing agent
- Middle: Kewaskum
- High: Kewaskum
- District: Kewaskum
Source: WIREX MLS. This data may not be complete. We recommend contacting the local school district to confirm school assignments for this home.

Similar homes
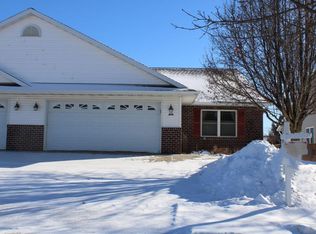
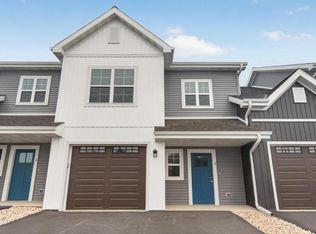
- $314,9003 bd3 ba1.5k sqftRegal Place, Kewaskum, WI 53040Active
 MLS ID #1974751, Jim Emmer. WIREX MLS
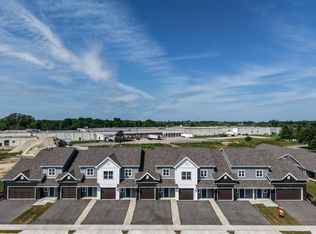
 - $314,9003 bd3 ba1.5k sqftRegal Place, Kewaskum, WI 53040Active
 MLS ID #1974756, Jim Emmer. WIREX MLS
 - $339,9003 bd3 ba2.1k sqftRegal Place, Kewaskum, WI 53040Active
 MLS ID #1974742, Jim Emmer. WIREX MLS
 - $339,9003 bd3 ba2.1k sqftRegal Place, Kewaskum, WI 53040Active
 MLS ID #1974748, Jim Emmer. WIREX MLS
