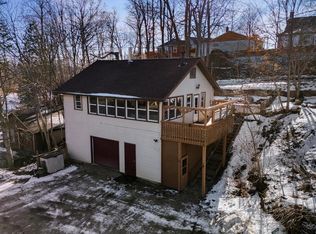
Enjoy Lake Ellen living w/ deeded access just a short walk away! This 3BR, 2 bath home offers plenty of room to relax, including a HUGE sunroom, enclosed porch, and a lower level with 2nd bathroom. Great yard space and Oversized 2+ car detached garage. Swim, fish, boat, entertain & enjoy beautiful Lake Ellen. There is a public boat launch across the lake just a short drive away and the Northern Access borders the Harbor Lights Beach Bar & Grill that offers patrons a nice sandy beach area, food, and community activities. Nestled on a wooded cul-de-sac, this property has that vacation-at-home feeling all year long. *Some photos have been digitally altered.
Active
Price cut: $19.6K (9/25)
$304,900
N3054 Circle DRIVE, Cascade, WI 53011
3beds
1,437sqft
Single Family Residence
Built in 1940
0.42 Acres Lot
$-- Zestimate®
$212/sqft
$-- HOA
What's special
Huge sunroomEnclosed porchGreat yard space
- 78 days
- 841
- 73
Zillow last checked:
Listing updated:
Listed by:
Ann Hickmann 920-207-2039,
Realty 360, Inc
Source: WIREX MLS,MLS#: 1971338 Originating MLS: Metro MLS
Originating MLS: Metro MLSFacts & features
Interior
Bedrooms & bathrooms
- Bedrooms: 3
- Bathrooms: 2
- Full bathrooms: 2
Primary bedroom
- Level: Upper
- Area: 120
- Dimensions: 10 x 12
Bedroom 2
- Level: Upper
- Area: 104
- Dimensions: 13 x 8
Bedroom 3
- Level: Upper
- Area: 112
- Dimensions: 8 x 14
Bathroom
- Features: Shower on Lower, Tub Only, Shower Over Tub, Shower Stall
Dining room
- Level: Main
- Area: 120
- Dimensions: 12 x 10
Kitchen
- Level: Main
- Area: 120
- Dimensions: 10 x 12
Living room
- Level: Main
- Area: 300
- Dimensions: 25 x 12
Heating
- Natural Gas, Wood/Coal, Forced Air, Other
Cooling
- Central Air, Other
Appliances
- Included: Disposal, Dryer, Range, Refrigerator, Washer, Water Softener
Features
- Basement: Block,Full
Interior area
- Total structure area: 1,437
- Total interior livable area: 1,437 sqft
Property
Parking
- Total spaces: 2.5
- Parking features: Garage Door Opener, Detached, 2 Car
- Garage spaces: 2.5
Features
- Levels: One and One Half
- Stories: 1
- Patio & porch: Patio
- Has view: Yes
- View description: Water
- Has water view: Yes
- Water view: Water
- Waterfront features: Deeded Water Access, Water Access/Rights, Lake
Lot
- Size: 0.42 Acres
- Features: Wooded
Details
- Parcel number: 59010130760
- Zoning: Residential
Construction
Type & style
- Home type: SingleFamily
- Architectural style: Cape Cod
- Property subtype: Single Family Residence
Materials
- Aluminum Siding, Aluminum/Steel
Condition
- 21+ Years
- New construction: No
- Year built: 1940
Utilities & green energy
- Sewer: Public Sewer
- Water: Well
Community & HOA
Location
- Region: Cascade
- Municipality: Cascade
Financial & listing details
- Price per square foot: $212/sqft
- Tax assessed value: $155,800
- Annual tax amount: $2,550
- Date on market: 7/11/2026
- Inclusions: Fridge, Stove, Washer, Dryer, Water Softener
- Exclusions: Iron-Out Water System (Rented From Complete Water For $50 - $60 Per Month)
Estimated market value
Not available
Estimated sales range
Not available
$1,814/mo
Price history
| Date | Event | Price |
|---|---|---|
| 9/25/2026 | Price change | $304,900-6%$212/sqft |
Source:  WIREX MLS #1971338 Report a problem WIREX MLS #1971338 Report a problem | ||
| 9/15/2026 | Price change | $324,500-1.5%$226/sqft |
Source: WIREX MLS #1971338 Report a problem | ||
| 8/20/2026 | Price change | $329,500-5.7%$229/sqft |
Source: WIREX MLS #1971338 Report a problem | ||
| 7/11/2026 | Listed for sale | $349,500$243/sqft |
Source: WIREX MLS #1971338 Report a problem | ||
Public tax history
| Year | Property taxes | Tax assessment |
|---|---|---|
| 2025 | $1,957 +22.6% | $104,300 |
| 2024 | $1,596 -2.5% | $104,300 |
| 2023 | $1,638 +5.2% | $104,300 |
| 2022 | $1,557 +13% | $104,300 |
| 2021 | $1,378 -5% | $104,300 |
| 2020 | $1,450 -20.7% | $104,300 +3.8% |
| 2019 | $1,828 +2.3% | $100,500 |
| 2018 | $1,787 -0.1% | $100,500 |
| 2017 | $1,790 +18.8% | $100,500 |
| 2016 | $1,507 -2.2% | $100,500 |
| 2015 | $1,540 +4.7% | $100,500 |
| 2014 | $1,471 -6.4% | $100,500 |
| 2013 | $1,571 +1.3% | $100,500 |
| 2012 | $1,551 +5.6% | $100,500 |
| 2011 | $1,469 -6.1% | $100,500 |
| 2010 | $1,564 +7.4% | $100,500 +18% |
| 2009 | $1,456 +2.2% | $85,200 |
| 2008 | $1,425 +5.9% | $85,200 |
| 2007 | $1,346 +4.5% | $85,200 |
| 2006 | $1,288 -4.5% | $85,200 0% |
| 2005 | $1,348 -18.1% | $85,205 +24.7% |
| 2004 | $1,645 +7.8% | $68,350 +6.4% |
| 2003 | $1,526 +3.5% | $64,250 |
| 2002 | $1,474 +16.1% | $64,250 |
| 2001 | $1,269 | $64,250 |
Find assessor info on the county website
Monthly payment
Est. payment
Payment breakdown
Explore the cost of this home by adjusting the details. Changes won't be saved.Climate risks
Neighborhood: 53011
Nearby schools
Schools provided by the listing agent
- High: Plymouth
- District: Plymouth
Source: WIREX MLS. This data may not be complete. We recommend contacting the local school district to confirm school assignments for this home.
Similar homes
- $302,5003 bd1 ba1.3k sqftW8081 Parnell ROAD, Cascade, WI 53011Active
 MLS ID #1976809, Laura Jensen. WIREX MLS
 - $299,8004 bd2 ba1.7k sqft515 Schwartz STREET, Plymouth, WI 53073Active
 MLS ID #1979530, Kelly Killian. WIREX MLS
 - $449,8503 bd1 ba1.1k sqftN2640 Bates ROAD, Cascade, WI 53011Active
 MLS ID #1975200, Brenda Alexander. WIREX MLS
 - $289,9003 bd1 ba1k sqft3022 Main AVENUE, Sheboygan, WI 53083Active
 MLS ID #1981779, Nathan Nennig. WIREX MLS
