Beautifully rehabbed 3-bed plus den bungalow located just 5 short blocks from the gorgeous shores of Lake Michigan! This inviting home combines classic bungalow charm with modern updates throughout. Enjoy bright, refreshed living spaces, updated kitchen and baths, and a versatile floor plan featuring 2 main-level bedrooms, plus an upper-level bedroom and den, ideal for a home office or additional living space. Upstairs features charming sloped ceilings and generous closet space. Step outside to a private, fenced backyard with brick paver patio, perfect for relaxing or entertaining. An upper-level deck provides another wonderful outdoor retreat. Detached garage and convenient driveway parking. Enjoy Sheboygan living with Lake Michigan's beautiful shoreline just a short stroll away!
Active
Price cut: $10K (11/4)
$279,900
2224 S 11th STREET, Sheboygan, WI 53081
3beds
1,424sqft
Single Family Residence
Built in 1929
3,920 Square Feet Lot
$273,100 Zestimate®
$197/sqft
$-- HOA
What's special
Modern updates throughoutDetached garageConvenient driveway parkingBright refreshed living spacesUpper-level bedroom and denCharming sloped ceilingsPrivate fenced backyard
- 15 days
- 662
- 51
Zillow last checked:
Listing updated:
Listed by:
Paul Stevens 414-482-5050,
Milwaukee Flat Fee Homes
Source: WIREX MLS,MLS#: 1985661 Originating MLS: Metro MLS
Facts & features
Interior
Bedrooms & bathrooms
- Bedrooms: 3
- Bathrooms: 2
- Full bathrooms: 2
- Main level bedrooms: 2
Primary bedroom
- Level: Main
- Area: 168
- Dimensions: 14 x 12
Bedroom 2
- Level: Main
- Area: 121
- Dimensions: 11 x 11
Bedroom 3
- Level: Upper
- Area: 165
- Dimensions: 15 x 11
Bathroom
- Features: Ceramic Tile, Shower Stall
Dining room
- Level: Main
- Area: 110
- Dimensions: 11 x 10
Kitchen
- Level: Main
- Area: 180
- Dimensions: 15 x 12
Living room
- Level: Main
- Area: 192
- Dimensions: 16 x 12
Office
- Level: Upper
- Area: 132
- Dimensions: 12 x 11
Heating
- Natural Gas, Forced Air
Cooling
- Central Air
Features
- High Speed Internet
- Basement: Full
Interior area
- Total structure area: 1,424
- Total interior livable area: 1,424 sqft
Property
Parking
- Total spaces: 1
- Parking features: Garage Door Opener, Detached, 1 Car, 1 Space
- Garage spaces: 1
Features
- Levels: One and One Half
- Stories: 1
- Patio & porch: Patio
- Fencing: Fenced Yard
Lot
- Size: 3,920 Square Feet
Details
- Parcel number: 59281314590
- Zoning: Res
Construction
Type & style
- Home type: SingleFamily
- Architectural style: Bungalow
- Property subtype: Single Family Residence
Materials
- Aluminum Trim, Vinyl Siding, Wood Siding
Condition
- 21+ Years
- New construction: No
- Year built: 1929
Utilities & green energy
- Sewer: Public Sewer
- Water: Public
- Utilities for property: Cable Available
Community & HOA
Location
- Region: Sheboygan
- Municipality: Sheboygan
Financial & listing details
- Price per square foot: $197/sqft
- Tax assessed value: $160,800
- Annual tax amount: $2,249
- Date on market: 10/22/2026
- Inclusions: Range Hood
Estimated market value
$273,100
$259,000 - $287,000
$1,690/mo
Price history
| Date | Event | Price |
|---|---|---|
| 11/4/2026 | Price change | $279,900-3.4%$197/sqft |
Source:  WIREX MLS #1985661 Report a problem | ||
| 10/22/2026 | Listed for sale | $289,900+530.2%$204/sqft |
Source: WIREX MLS #1985661 Report a problem | ||
| 9/11/2010 | Listing removed | $46,000$32/sqft |
Source: CENTURY 21 Affiliated #1144170 Report a problem | ||
| 5/18/2010 | Listed for sale | $46,000-61%$32/sqft |
Source: foreclosure.com Report a problem | ||
| 10/22/2009 | Sold | $117,900$83/sqft |
Source: Agent Provided Report a problem | ||
Public tax history
| Year | Property taxes | Tax assessment |
|---|---|---|
| 2025 | $2,472 +17.9% | $156,000 +9.2% |
| 2024 | $2,097 +13.5% | $142,900 +21.2% |
| 2023 | $1,847 +0.3% | $117,900 +19.6% |
| 2022 | $1,841 +11.8% | $98,600 +51.2% |
| 2021 | $1,647 -2.3% | $65,200 |
| 2020 | $1,685 -6.8% | $65,200 |
| 2019 | $1,808 +0.9% | $65,200 |
| 2018 | $1,792 +2.3% | $65,200 |
| 2017 | $1,752 +12.7% | $65,200 |
| 2016 | $1,555 -3.7% | $65,200 |
| 2015 | $1,616 -3.8% | $65,200 |
| 2014 | $1,680 -24.5% | $65,200 -32.2% |
| 2013 | $2,224 +0.7% | $96,100 |
| 2012 | $2,208 -3.6% | $96,100 |
| 2011 | $2,290 -1.2% | $96,100 |
| 2010 | $2,319 -27.6% | $96,100 |
| 2009 | $3,201 +32% | $96,100 |
| 2008 | $2,425 +7.5% | $96,100 |
| 2007 | $2,257 +2.2% | $96,100 |
| 2006 | $2,208 +7.9% | $96,100 +39.7% |
| 2005 | $2,046 -1.1% | $68,805 +0% |
| 2004 | $2,068 -0.3% | $68,800 |
| 2003 | $2,074 +0.2% | $68,800 |
| 2002 | $2,069 +6.9% | $68,800 |
| 2001 | $1,935 | $68,800 |
Find assessor info on the county website
Monthly payment
Est. payment
Payment breakdown
Explore the cost of this home by adjusting the details. Changes won't be saved.Climate risks
Neighborhood: 53081
Nearby schools
Schools provided by the listing agent
- Elementary: Wilson
- Middle: Farnsworth
- High: South
- District: Sheboygan Area
Source: WIREX MLS. This data may not be complete. We recommend contacting the local school district to confirm school assignments for this home.

Similar homes
- $285,0003 bd2 ba1.5k sqft2732 S 15th STREET, Sheboygan, WI 53081Active
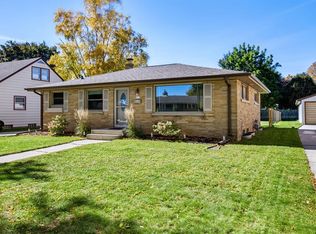 MLS ID #1984485, Amy Gutschow. WIREX MLS
- $255,0003 bd2 ba1.3k sqft2417 S 15th STREET, Sheboygan, WI 53081Active
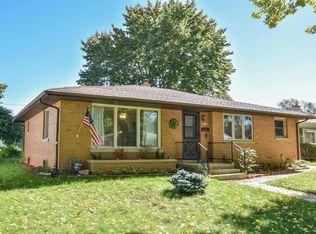 MLS ID #1982403, Peggy Wester. WIREX MLS
- $289,9004 bd2 ba2k sqft2418 S 14th STREET, Sheboygan, WI 53081Active
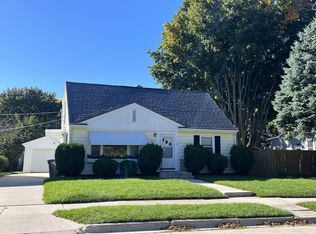 MLS ID #1983942, Jo Gottsacker Stroub. WIREX MLS
- $290,0003 bd1 ba1.3k sqft1706 Humboldt AVENUE, Sheboygan, WI 53081Active
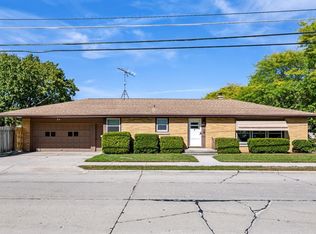 MLS ID #1983899, Amy Gutschow. WIREX MLS
