BRICK RANCH ALERT! This 3-bedroom, 1.5-bath home delivers the space, features and backyard buyers are looking for! The inviting living room showcases a large picture window and cozy electric fireplace. The kitchen/dinette combo offers abundant cabinetry, pantry, included appliances, and patio doors leading to the deck and spacious FENCED backyard--ideal for entertaining, pets or play. Three generously sized bedrooms and a full bath complete the main level. Downstairs, the finished lower level adds a roomy rec room, bonus room and half bath for even more living space. Don't Delay See it TODAY!!
Active
Price cut: $10K (9/10)
$269,900
2024 N 25th STREET, Sheboygan, WI 53081
3beds
1,974sqft
Single Family Residence
Built in 1959
9,147 Square Feet Lot
$264,800 Zestimate®
$137/sqft
$-- HOA
What's special
Finished lower levelRoomy rec roomHalf bathThree generously sized bedroomsAbundant cabinetryLarge picture windowCozy electric fireplace
- 45 days
- 546
- 23
Likely to sell faster than
Zillow last checked:
Listing updated:
Listed by:
Courtney Kartes 920-889-7248,
The Kramer Group LLC
Source: WIREX MLS,MLS#: 1978849 Originating MLS: Metro MLS
Originating MLS: Metro MLSFacts & features
Interior
Bedrooms & bathrooms
- Bedrooms: 3
- Bathrooms: 2
- Full bathrooms: 1
- 1/2 bathrooms: 1
- Main level bedrooms: 3
Primary bedroom
- Level: Main
- Area: 144
- Dimensions: 12 x 12
Bedroom 2
- Level: Main
- Area: 130
- Dimensions: 13 x 10
Bedroom 3
- Level: Main
- Area: 108
- Dimensions: 12 x 9
Bathroom
- Features: Stubbed For Bathroom on Lower, Tub Only, Shower Over Tub
Kitchen
- Level: Main
- Area: 192
- Dimensions: 16 x 12
Living room
- Level: Main
- Area: 260
- Dimensions: 20 x 13
Office
- Level: Lower
- Area: 168
- Dimensions: 14 x 12
Heating
- Natural Gas, Forced Air
Cooling
- Central Air
Appliances
- Included: Dishwasher, Dryer, Microwave, Other, Oven, Range, Refrigerator, Washer
Features
- High Speed Internet
- Flooring: Wood
- Basement: Block,Full,Partially Finished
Interior area
- Total structure area: 1,974
- Total interior livable area: 1,974 sqft
- Finished area above ground: 1,302
- Finished area below ground: 672
Property
Parking
- Total spaces: 1
- Parking features: Garage Door Opener, Tandem, Attached, 1 Car, 1 Space
- Attached garage spaces: 1
Features
- Levels: One
- Stories: 1
- Patio & porch: Deck
- Fencing: Fenced Yard
Lot
- Size: 9,147 Square Feet
- Features: Sidewalks
Details
- Parcel number: 59281605040
- Zoning: residential
Construction
Type & style
- Home type: SingleFamily
- Architectural style: Ranch
- Property subtype: Single Family Residence
Materials
- Brick, Brick/Stone
Condition
- 21+ Years
- New construction: No
- Year built: 1959
Utilities & green energy
- Sewer: Public Sewer
- Water: Public
- Utilities for property: Cable Available
Community & HOA
Location
- Region: Sheboygan Fls
- Municipality: Sheboygan
Financial & listing details
- Price per square foot: $137/sqft
- Tax assessed value: $279,500
- Annual tax amount: $3,794
- Date on market: 9/2/2026
- Inclusions: Stove, Refrigerator, Dishwasher, Microwave, Washer, Dryer, And Chest Freezer In Garage.
- Exclusions: Seller Or Tenants Personal Property.
Estimated market value
$264,800
$252,000 - $278,000
$1,969/mo
Price history
| Date | Event | Price |
|---|---|---|
| 10/15/2026 | Listed for sale | $269,900$137/sqft |
Source:  WIREX MLS #1978849 Report a problem WIREX MLS #1978849 Report a problem | ||
| 9/28/2026 | Contingent | $269,900$137/sqft |
Source: WIREX MLS #1978849 Report a problem | ||
| 9/10/2026 | Price change | $269,900-3.6%$137/sqft |
Source: WIREX MLS #1978849 Report a problem | ||
| 9/2/2026 | Listed for sale | $279,900+138.2%$142/sqft |
Source: WIREX MLS #1978849 Report a problem | ||
| 8/12/2016 | Sold | $117,500-2%$60/sqft |
Source: Agent Provided Report a problem | ||
| 6/20/2016 | Listed for sale | $119,900+6.1%$61/sqft |
Source: Pleasant View Realty Report a problem | ||
| 11/1/2012 | Listing removed | $113,000$57/sqft |
Source: CENTURY 21 Rautmann Realty #1207343 Report a problem | ||
| 9/15/2012 | Listed for sale | $113,000-7.4%$57/sqft |
Source: CENTURY 21 Rautmann Realty #1207343 Report a problem | ||
| 1/10/2012 | Listed for sale | $122,000-2.4%$62/sqft |
Source: CENTURY 21 Rautmann Realty #1207343 Report a problem | ||
| 6/18/2011 | Listed for sale | $125,000-7.3%$63/sqft |
Source: Century 21 Rautmann/Schils Real Estate, Inc. #1207343 Report a problem | ||
| 11/18/2010 | Listing removed | $134,900$68/sqft |
Source: Shorewest United Realtors #1144346 Report a problem | ||
| 5/20/2010 | Price change | $134,900-1.5%$68/sqft |
Source: Shorewest United Realtors #1144346 Report a problem | ||
| 2/17/2010 | Listed for sale | $136,900-0.8%$69/sqft |
Source: Shorewest United Realtors #1073407 Report a problem | ||
| 7/19/2006 | Sold | $138,000$70/sqft |
Source: Agent Provided Report a problem | ||
Public tax history
| Year | Property taxes | Tax assessment |
|---|---|---|
| 2025 | $4,297 +26.6% | $271,200 +13.1% |
| 2024 | $3,393 +12% | $239,800 +17.6% |
| 2023 | $3,030 +0.3% | $203,900 +20.1% |
| 2022 | $3,019 +2.9% | $169,800 +38.4% |
| 2021 | $2,934 -4.5% | $122,700 |
| 2020 | $3,071 -9.8% | $122,700 |
| 2019 | $3,403 +0.9% | $122,700 |
| 2018 | $3,372 +2.3% | $122,700 |
| 2017 | $3,297 +10.2% | $122,700 |
| 2016 | $2,991 -3.8% | $122,700 |
| 2015 | $3,109 -3.8% | $122,700 |
| 2014 | $3,231 +1.7% | $122,700 -9.7% |
| 2013 | $3,176 +0.7% | $135,900 |
| 2012 | $3,154 -3.6% | $135,900 |
| 2011 | $3,272 -1.2% | $135,900 |
| 2010 | $3,312 +4% | $135,900 |
| 2009 | $3,186 +2.8% | $135,900 |
| 2008 | $3,100 -4.1% | $135,900 |
| 2007 | $3,233 +2% | $135,900 |
| 2006 | $3,171 +5.2% | $135,900 +36% |
| 2005 | $3,014 -1.3% | $99,905 +0% |
| 2004 | $3,053 +1.4% | $99,900 |
| 2003 | $3,012 +0.2% | $99,900 |
| 2002 | $3,004 +5.4% | $99,900 |
| 2001 | $2,852 | $99,900 |
Find assessor info on the county website
Monthly payment
Est. payment
Payment breakdown
Explore the cost of this home by adjusting the details. Changes won't be saved.Climate risks
Neighborhood: 53081
Nearby schools
Schools provided by the listing agent
- District: Sheboygan Area
Source: WIREX MLS. This data may not be complete. We recommend contacting the local school district to confirm school assignments for this home.

Similar homes
- $275,0003 bd2 ba1.7k sqft1602 N 8th STREET, Sheboygan, WI 53081Active
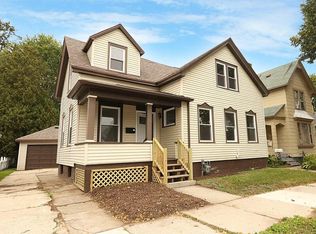 MLS ID #1982047, Becky Fellows. WIREX MLS
 - $249,9004 bd2 ba1.5k sqft1834 N 21st STREET, Sheboygan, WI 53081Active
 MLS ID #1981246, Brianna Crenshaw. WIREX MLS
 - $259,9003 bd2 ba1.4k sqft2012 N 20th STREET, Sheboygan, WI 53081Active
 MLS ID #1976559, Michelle Hayward. WIREX MLS
 - $289,9004 bd2 ba2k sqft2418 S 14th STREET, Sheboygan, WI 53081Active
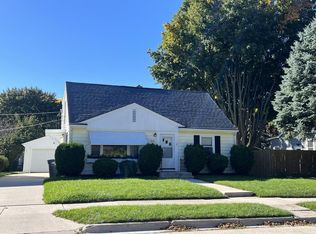 MLS ID #1983942, Jo Gottsacker Stroub. WIREX MLS
